328 Chippewa Dr, Niceville, FL 32578
- $474,000
- 3
- BD
- 2
- BA
- 2,030
- SqFt




- List Price
- $474,000
- Price Change
- ▼ $25,498 1784099457
- MLS#
- 1001397
- Type
- Single Family Residential
- Year Built
- 2006
- City
- Niceville
- Subdivision
- Chippewa Subdivision
- Bedrooms
- 3
- Bathrooms
- 2
- Living Area
- 2,030
- Acres
- 0.26
- Status
- ACTIVE
Property Description
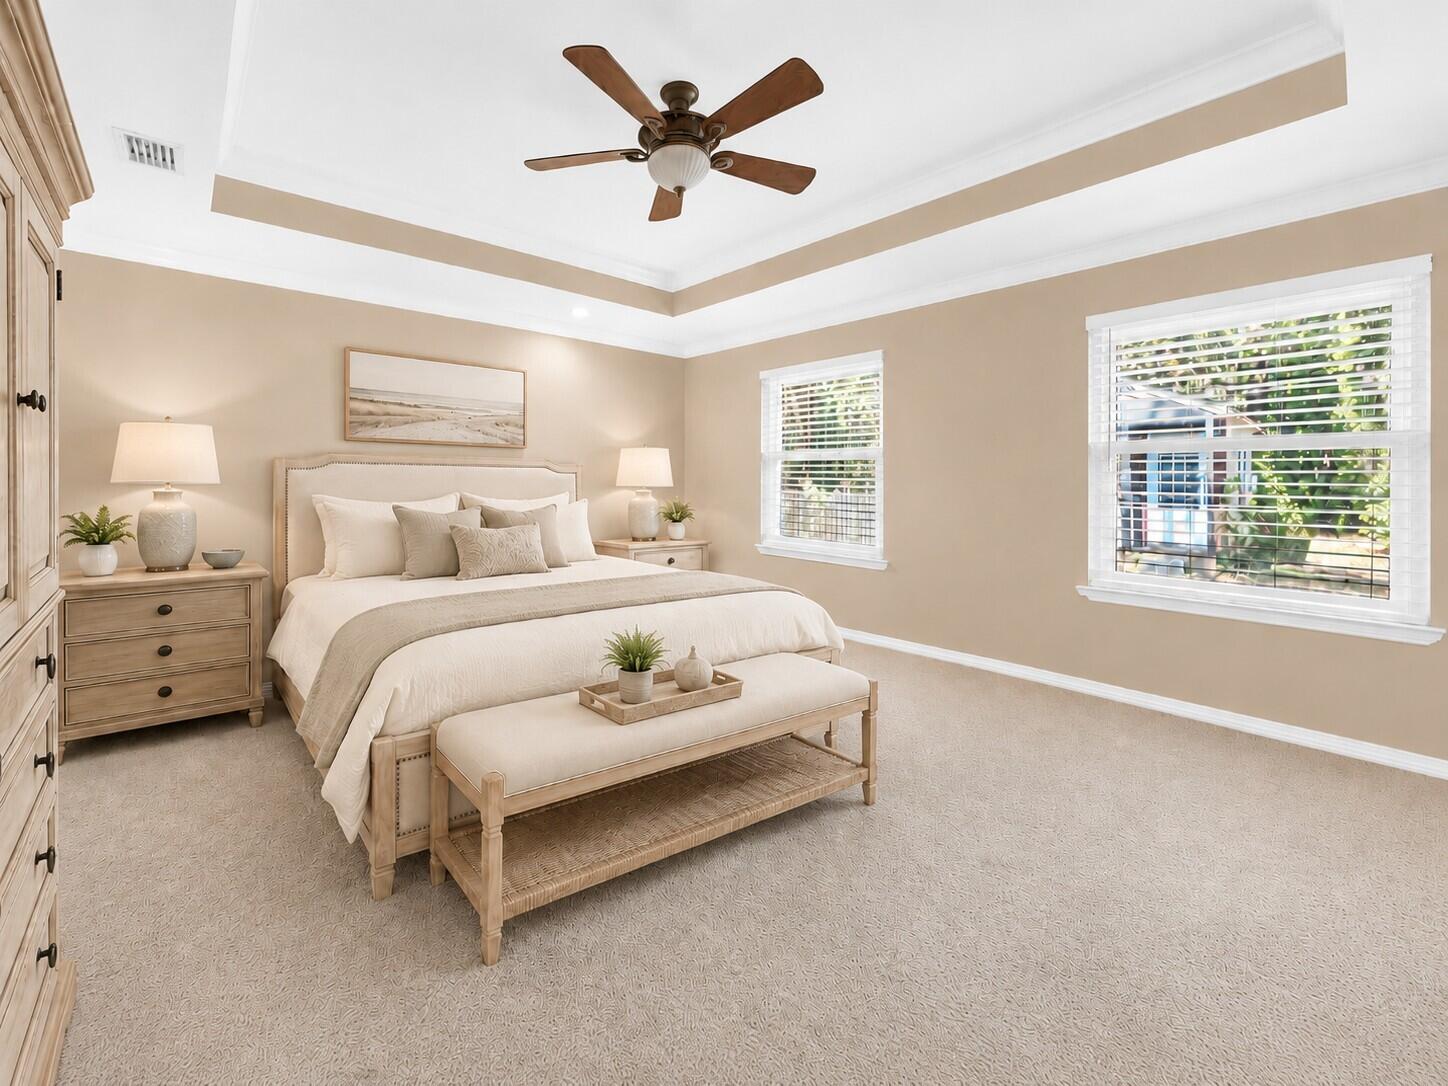
IT'S A LIFESTYLE!!! Nestled between two sought after communities, this CUSTOM BRICK COLONIAL WITH BAYVIEWS..NOW AVAILABLE IN NICEVILLE .. and this one boasts MANY THOUGHTFUL UPDATES for added comfort AND SITS BESIDE PROTECTED EGLIN WOODLAND! Did I mention MANCAVE.. SHE-SHED... GOURMET KITCHEN... FRUIT TREES... BERRY BUSHES... AND GINGER? #KeepReading Welcome to 328 Chippewa Drive! This SPRAWLING 3 BEDROOM/2 BATH floorplan features quality brick masonry with upgrades and embellishments... to include HERRINGBONE BRICKED ENTRY WITH STATELY COLUMNS and BRICK-ADORNED WINDOWS AND DOORS! Step through CUSTOM ETCHED-GLASS FRONT ENTRY CROWNED BY ARCHED PALLADIAN TRANSOM... into elevated ceilings with recessed crown, neutral paint, travertine flooring, designer lighting and solid wood moldings and trim. NEW WINDOWS flood the open-concept living/dining space with light... while the COLONIAL BRICK FIREPLACE adds warmth and serves as the room's focal point. Now let's talk GOURMET KITCHEN! Inspired by the emerald waters this area is known for, the custom wood cabinetry with accent lighting displays 2 colors indicative of sand and sea. The owner added granite counters and stained 'driftwood-inspired' counters... as well as soft-close drawers (to include deep drawers for pots/pans)... and an entire wall of cabinets to showcase heirloom dishes or whatever your heart desires. There are 2 pantries, breakfast room, breakfast bar... and as previously mentioned formal dining space. **SEE MORE... The Master Suite is private, spacious and boasts a custom master bath with oversized soaker tub and wood tile surround, walk-in shower built for 2, and expansive solid surface vanity with 2 sinks. The guest bedrooms are carpeted with custom blinds, spacious closets, neutral paint, and share a guest bath with one of my upgrades in the home--- CUSTOM TILED WALK-IN SHOWER WITH IRIDESCENT BLUE TILE THAT REFLECTS DIFFERENT SHADES OF THE SEA. Pictures do not do it justice! Outside you'll find a SCREENED BRICK LANAI... COVERED PATIO for grilling/entertaining... SHE-SHED/PLAYHOUSE... MANCAVE/WORKSHOP... and fully-fenced gardener's dream with elderberry, loquat, multiple blueberry bushes, 2 varieties of ginger, mimosa, confederate rose and so much more! Other notable mentions: County taxes, bayfront activities and close proximity to Destin and the base! This one is priced below value for quick contract! Better hurry!
/u.realgeeks.media/viewfloridaproperty/Logo.png)
Additional Information
- Style
- Contemporary
- High School
- Freeport
- Interior Features
- Breakfast Area, Bookcases, Tray Ceiling(s), Fireplace(s), Recessed Lighting, Newly Painted, Pantry, Attic Stairs Pulldown, Shelving, Split Bedroom, Washer Hookup, Newly Painted
- Cooling
- Central Air, Ceiling Fan(s)
- Heating
- Central
- Exterior Features
- Columns, Private Yard, Storage, Rain Gutters
- Roof
- Shingle
Mortgage Calculator
Listing courtesy of Coldwell Banker Realty.
Vendor Member Number : 28166