449 Ruckel Dr, Niceville, FL 32578
- $579,900
- 4
- BD
- 2
- BA
- 2,352
- SqFt






- List Price
- $579,900
- Price Change
- ▼ $19,000 1784409160
- MLS#
- 1004371
- Type
- Single Family Residential
- Year Built
- 2000
- City
- Niceville
- Subdivision
- Rocky Bayou Country Club Estates 9
- Bedrooms
- 4
- Bathrooms
- 2
- Living Area
- 2,352
- Acres
- 0.43
- Status
- ACTIVE
Property Description
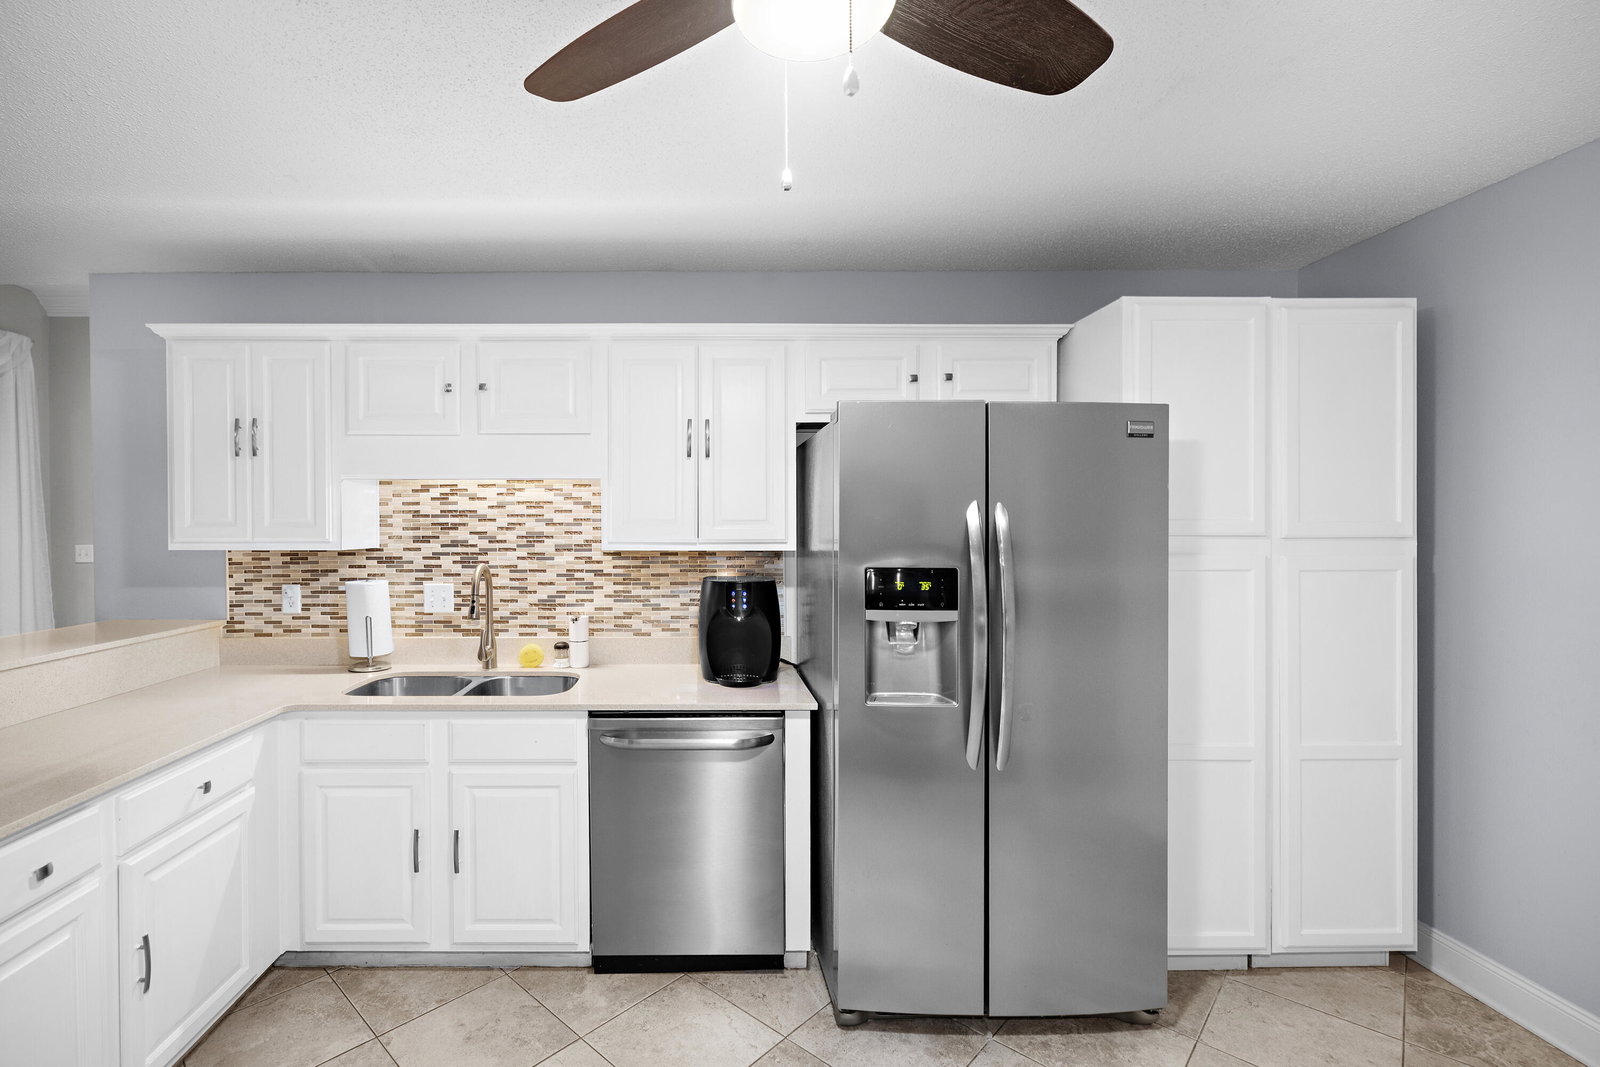
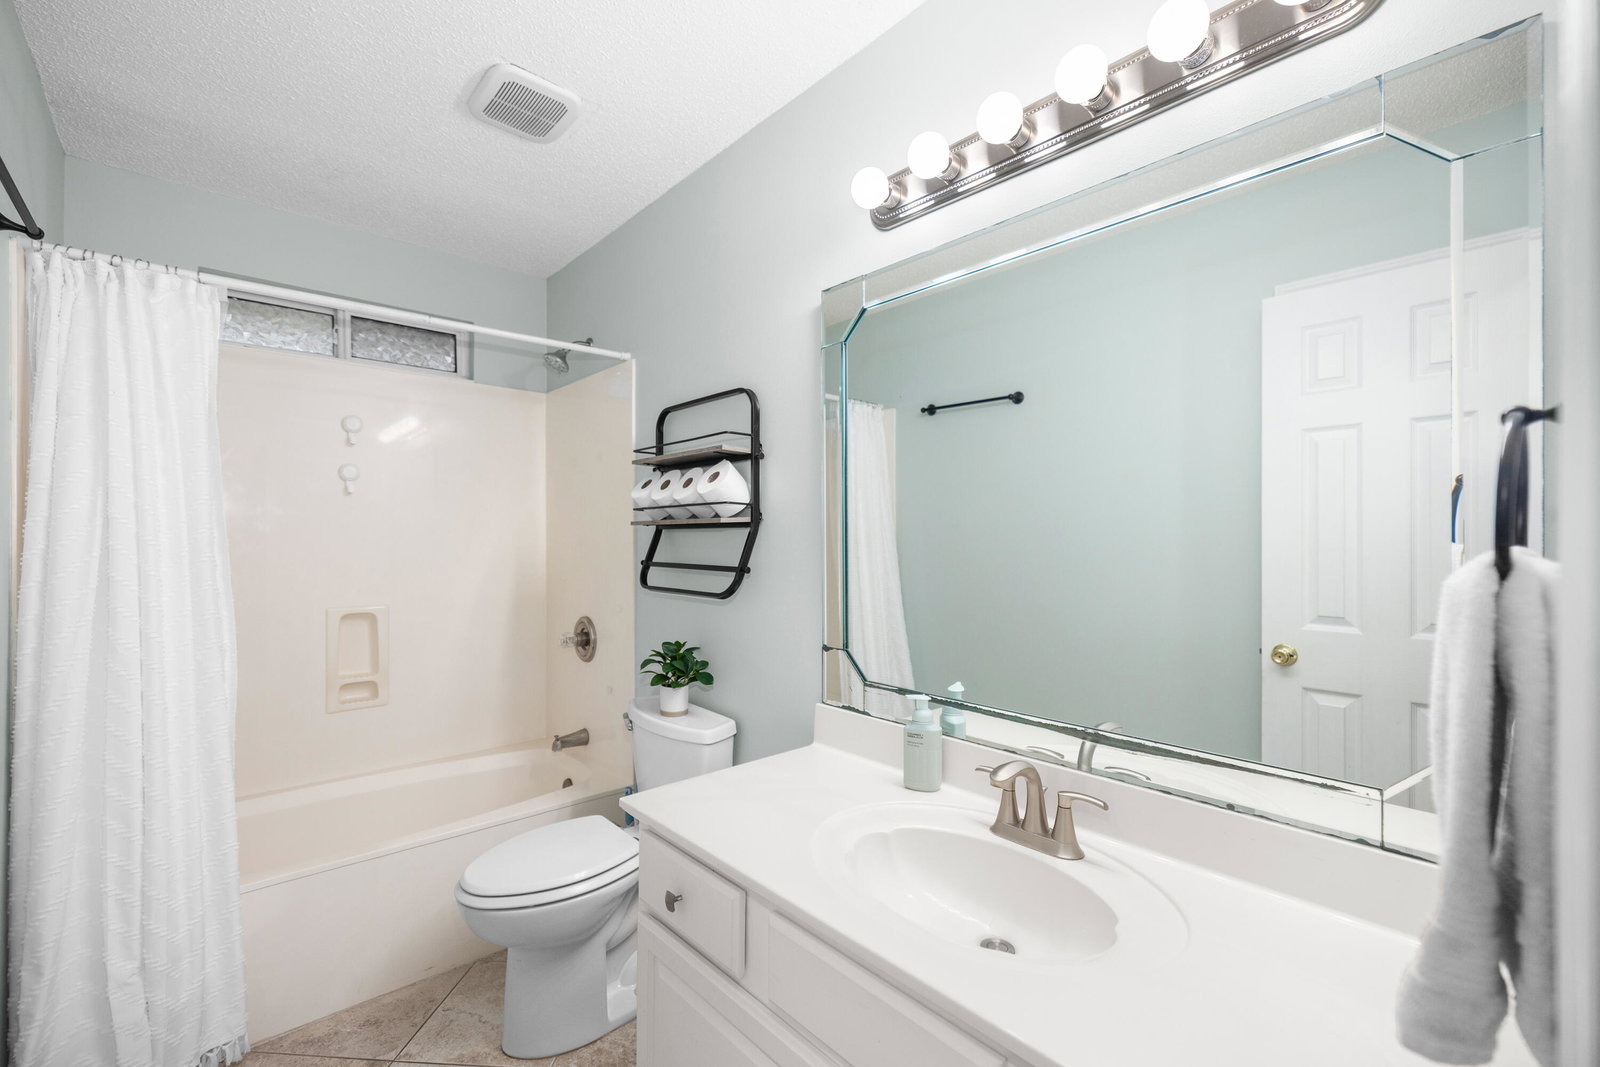
Assumable VA loan with 2.75% interest rate! Located in Rocky Bayou Country Club Estates, this beautiful all brick 4 bedroom home offers an inviting blend of comfort, style, and privacy. Filled with natural light and thoughtfully designed living spaces, the home features an open flow ideal for both everyday living and entertaining. The kitchen is both functional and attractive, featuring quartz countertops, stainless steel appliances, a gas range, breakfast bar, and dining area, all open to the main living space. Spacious living room features recessed lighting, a corner gas fireplace, and views of the screened Florida room and backyard. A split bedroom layout provides privacy, with the Master suite tucked away from the additional bedrooms for added separation and comfort. Two secondary bedrooms and a full bath are located on the opposite side of the home, while a fourth bedroom near the front offers flexibility for guests, an office, or additional privacy. Updated flooring, fresh carpet, and neutral finishes create a warm, move-in ready feel throughout. Enloy quiet mornings or relaxed evenings in the screened Florida room overlooking the spacious backyard and peaceful natural setting. Major improvements include a 2020 Roof, 2023 HVAC, and 2020 Water Heater. Conveniently located near schools, shopping, dining, and Rocky Bayou Country Club amenities, this home offers comfort, flexibility, and a location that makes everyday living easy.
/u.realgeeks.media/viewfloridaproperty/Logo.png)
Additional Information
- Style
- Contemporary
- High School
- Niceville
- Interior Features
- Breakfast Area, Crown Molding, Vaulted/Cathedral Ceilings, Tray Ceiling(s), Recessed Lighting, Newly Painted, Pantry, Attic Stairs Pulldown, Split Bedroom, Washer Hookup
- Cooling
- Central Air, Ceiling Fan(s)
- Heating
- Central, Natural Gas, Natural Gas
- Exterior Features
- Balcony, Sprinkler System
- Roof
- Shingle
Mortgage Calculator
Listing courtesy of Berkshire Hathaway Home Services PenFed Realty.
Vendor Member Number : 28166