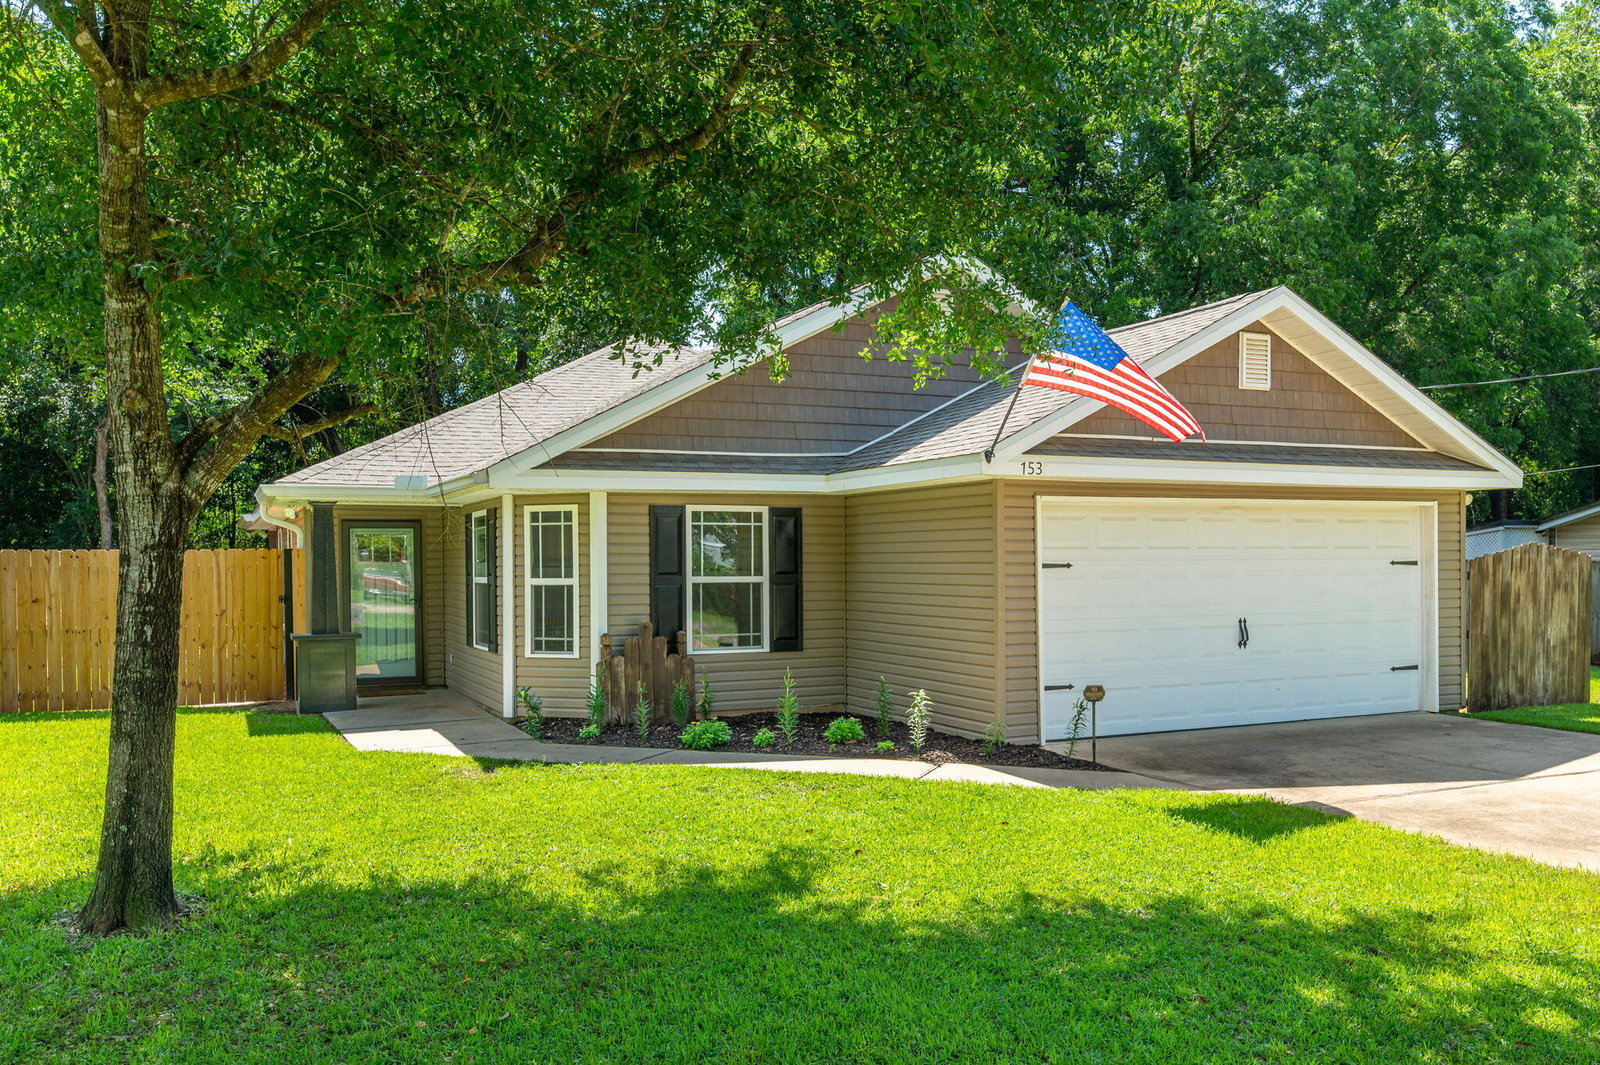
153 Shady Ln, Crestview, FL 32536
- $270,000
- 3
- BD
- 2
- BA
- 1,473
- SqFt


- List Price
- $270,000
- Price Change
- ▼ $5,000 1783452166
- MLS#
- 1004581
- Type
- Single Family Residential
- Year Built
- 2015
- City
- Crestview
- Subdivision
- Quiet Oaks S/D
- Bedrooms
- 3
- Bathrooms
- 2
- Living Area
- 1,473
- Acres
- 0.21
- Status
- ACTIVE
Property Description
Tucked away on a quiet street yet conveniently located in town, this beautifully maintained 3 bedroom, 2 bathroom home offers the perfect blend of comfort, quality, and charm. From the moment you arrive, you'll appreciate the inviting curb appeal and peaceful setting. Inside, the spacious open living area features soaring cathedral ceilings and an abundance of natural light, creating a warm and welcoming atmosphere throughout. The thoughtfully designed kitchen offers stainless steel appliances, breakfast bar seating, ample cabinetry, and a bright dining area accented with elegant tray ceilings and oversized windows. The split-bedroom floor plan provides added privacy, while the spacious primary suite is designed to accommodate large furnishings with ease and includes a walk-in closet and an impressive ensuite bathroom featuring dual vanities, a large tiled walk-in shower, and dual shower heads. Additional features include an indoor laundry room, two-car garage, irrigation system, and a covered back porch overlooking the fully privacy-fenced backyard -- perfect for relaxing, entertaining, or enjoying quiet evenings at home. This move-in ready property combines quality craftsmanship with functional living in a desirable location. Easy commute to local grocery stores, schools, beaches, and bases.
/u.realgeeks.media/viewfloridaproperty/Logo.png)
Additional Information
- Style
- Traditional
- High School
- Crestview
- Interior Features
- Breakfast Area, Tray Ceiling(s), Vaulted/Cathedral Ceilings, Split Bedroom, Washer Hookup
- Cooling
- Central Air, Ceiling Fan(s)
- Heating
- Heat Pump, Central
- Roof
- Shingle
Mortgage Calculator
Listing courtesy of RE/MAX Agency One.
Vendor Member Number : 28166