4086 Indian Trl, Destin, FL 32541
- $824,900
- 3
- BD
- 3
- BA
- 2,181
- SqFt




- List Price
- $824,900
- Price Change
- ▼ $25,000 1784064844
- MLS#
- 1004693
- Type
- Single Family Residential
- Year Built
- 1993
- City
- Destin
- Subdivision
- Windsor Forest
- Bedrooms
- 3
- Bathrooms
- 3
- Half-baths
- 1
- Living Area
- 2,181
- Acres
- 0.34
- Status
- PENDING
Property Description
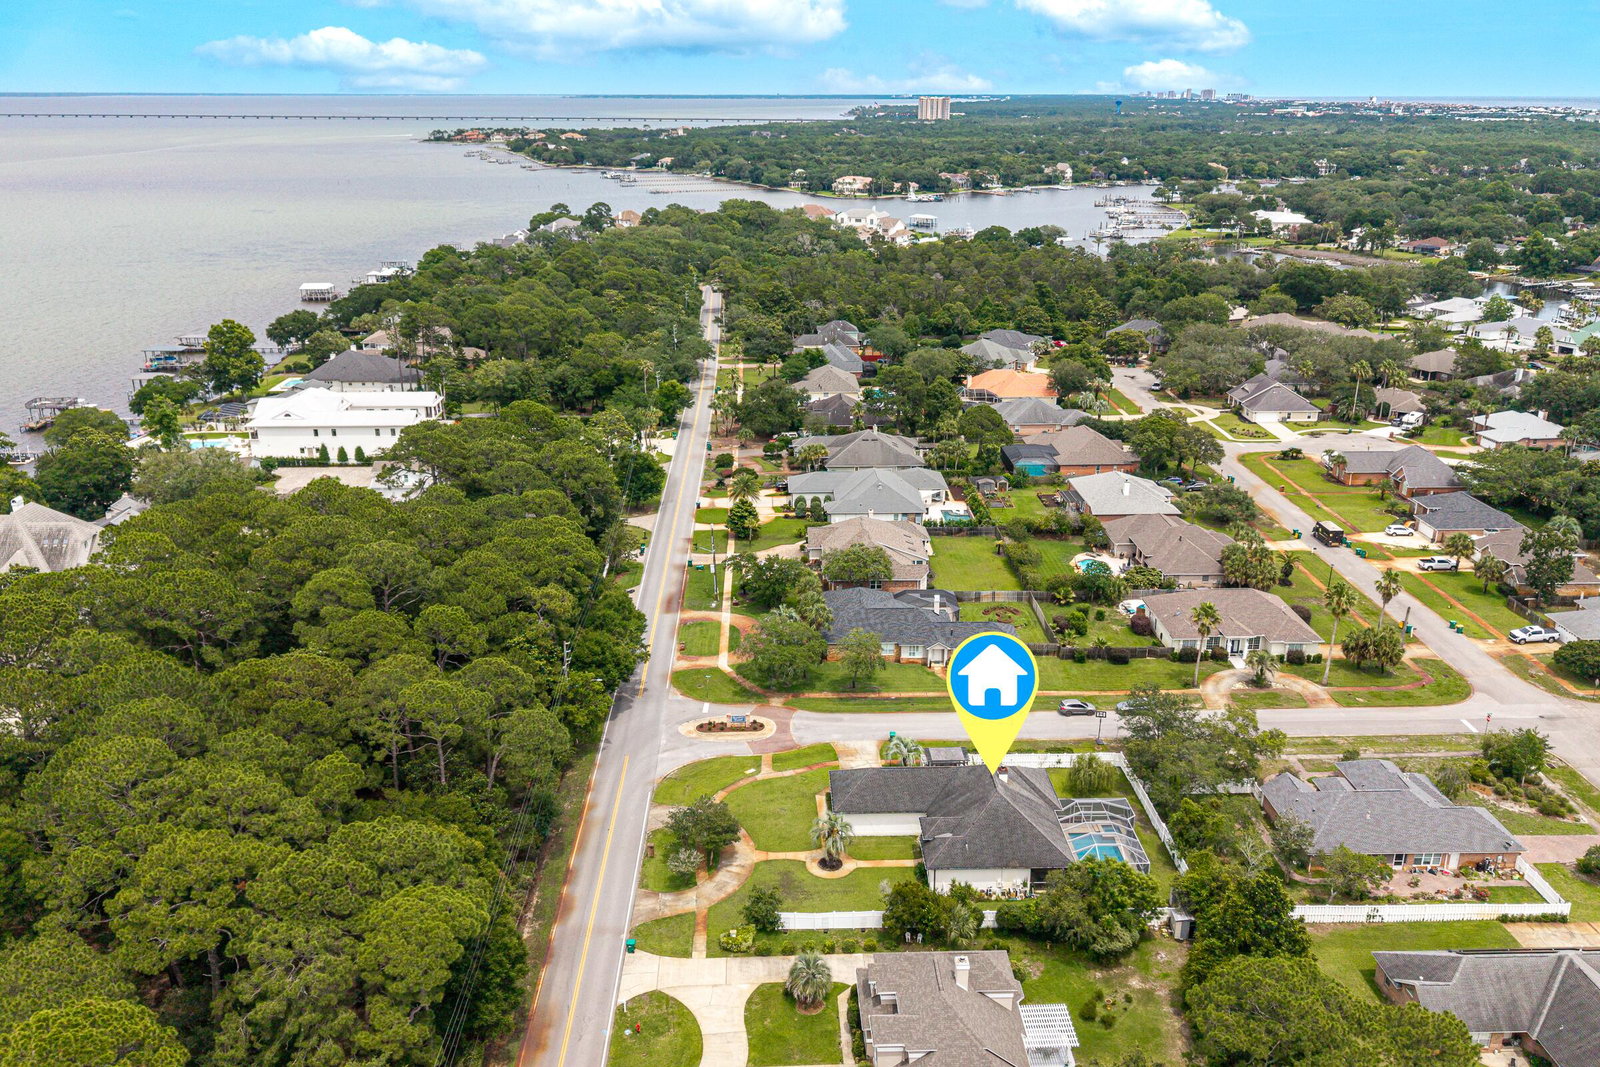
Discover this spacious 3-bedroom home with an office and private pool, ideally situated on a corner lot in the heart of Destin with **no HOA required** and just minutes from the area's white-sand beaches. Step inside to a stunning great room featuring soaring cathedral ceilings with exposed beams and expansive views of the screened pool and tranquil water feature. High ceilings throughout create an open, airy feel, while the screened enclosure helps reduce pool maintenance and keeps outdoor living enjoyable year-round. The kitchen is designed for gathering, offering granite countertops, a beautiful tile backsplash, gas range, breakfast bar, and seamless flow into the oversized dining and sitting area. The flexible office space is currently configured as a guest bedroom, offering endless possibilities as a home office, media room, fitness area, or creative studio. Retreat to the primary suite with its elegant double tray ceiling and spa-inspired bath featuring dual vanities, a jetted garden tub, private water closet, and walk-in closet. Enjoy peace of mind with hurricane-rated doors and double-hung windows installed in 2018, helping provide potential insurance savings. Additional features include a Rinnai tankless water heater (2016), and a circular driveway offering ample parking for family and guests. Whether you're seeking a primary residence, second home, or investment opportunity, this Destin gem combines comfort, convenience, and Florida living at its best Short drive or 20 minute bike ride to Leonard Park with water access, swimming , paddle board or fish.
/u.realgeeks.media/viewfloridaproperty/Logo.png)
Additional Information
- Style
- Contemporary
- High School
- Fort Walton Beach
- Interior Features
- Breakfast Area, Bookcases, Beamed Ceilings, Vaulted/Cathedral Ceilings, Crown Molding, Vaulted/Cathedral Ceilings, Tray Ceiling(s), Recessed Lighting, Newly Painted, Pantry, Attic Stairs Pulldown, Split Bedroom, Washer Hookup, Newly Painted
- Cooling
- Central Air, Ceiling Fan(s)
- Heating
- Central, Natural Gas
- Exterior Features
- Private Yard, Irrigation Pump, In Ground Pool, Pool, Sprinkler System, Storage
- Roof
- Shingle
Mortgage Calculator
Listing courtesy of Pinnacle Beach Properties.
Vendor Member Number : 28166