41 Mist Flower Ln, Santa Rosa Beach, FL 32459
- $5,595,000
- 6
- BD
- 7
- BA
- 4,985
- SqFt




- List Price
- $5,595,000
- MLS#
- 1008256
- Type
- Single Family Residential
- Year Built
- 2011
- City
- Santa Rosa Beach
- Subdivision
- Watercolor
- Bedrooms
- 6
- Bathrooms
- 7
- Half-baths
- 1
- Living Area
- 4,985
- Acres
- 0.12
- Status
- PENDING
Property Description
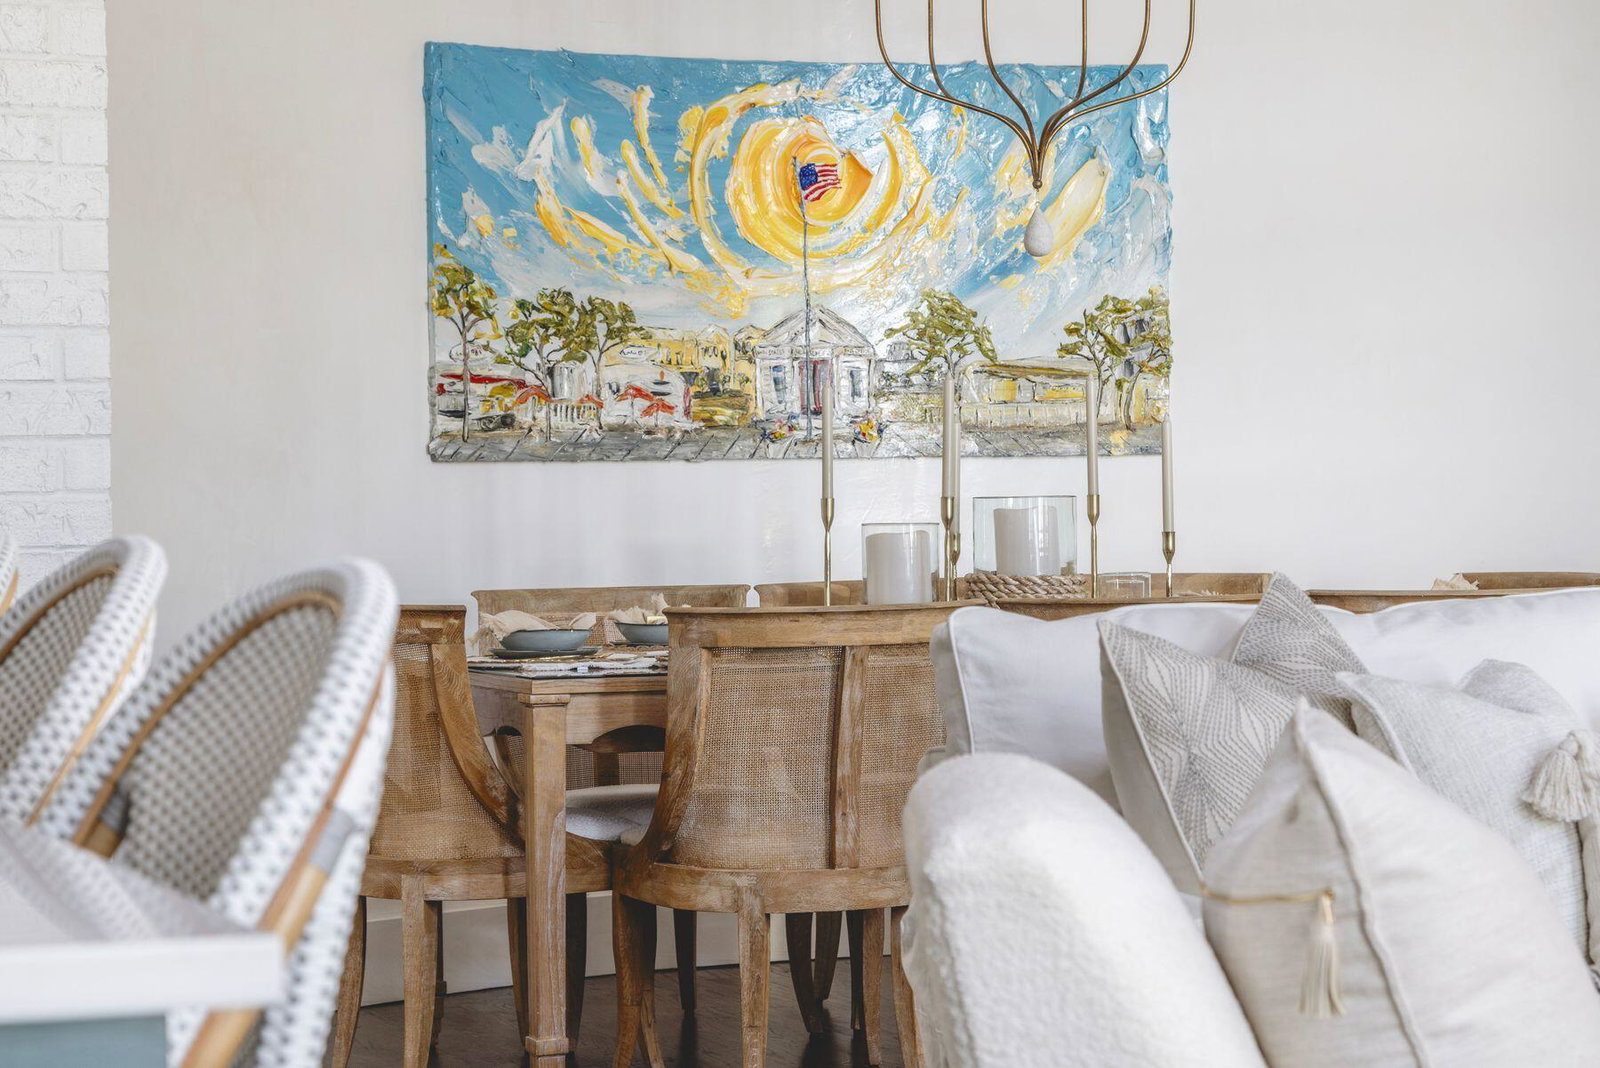
A rare opportunity to own a fully renovated WaterColor retreat that truly checks every box. Ideally situated in the highly sought-after Phase III of WaterColor, this exceptional residence offers six bedrooms--including a first-floor guest bedroom and a custom-built bunk room--a private carriage house, garage, resort-style pool, and an impressive collection of indoor and outdoor living spaces designed for both entertaining and everyday comfort. Recently transformed with a comprehensive renovation, the home showcases all-new designer furnishings, creating a completely turnkey experience. The chef's kitchen is equipped with premium Wolf and Sub-Zero appliances, while the adjoining living and dining areas flow effortlessly onto multiple covered porches that embrace WaterColor's signature indoor-outdoor lifestyle. Designed with hosting in mind, the screened outdoor entertaining area features a brand-new built-in barbecue, new countertops, ample gathering space, and an outdoor shower overlooking the private pool. Whether enjoying quiet mornings or entertaining family and friends, the home's thoughtful outdoor spaces offer exceptional privacy and functionality. Each bedroom features its own en-suite bathroom, providing comfort and privacy for owners and guests alike. In addition to the six bedrooms, the home also offers a second dedicated bunk room, a third-floor family room, a private theater room, and a large bonus room that can serve as additional storage, a hobby space, fitness room, or flex space to suit an owner's needs. From its extensive renovation and luxurious finishes to its versatile floor plan and premier WaterColor location, this is a rare turnkey opportunity to own one of the community's most complete and thoughtfully appointed homes.
/u.realgeeks.media/viewfloridaproperty/Logo.png)
Additional Information
- Style
- Cottage
- High School
- South Walton
- Interior Features
- Bookcases, Beamed Ceilings, Vaulted/Cathedral Ceilings, In-Law Arrangement, Kitchen Island, Recessed Lighting, Lock Out, Pantry, Shelving, Media Room, Washer Hookup
- Cooling
- Ceiling Fan(s)
- Heating
- Natural Gas
- Exterior Features
- Outdoor Grill, Balcony, Private Yard, Outdoor Shower, Sprinkler System, Outdoor Kitchen
- Roof
- Metal
Mortgage Calculator
Listing courtesy of Scenic Sotheby's International Realty.
Vendor Member Number : 28166