5528 Frontier Dr, Crestview, FL 32536
- $649,995
- 4
- BD
- 3
- BA
- 2,851
- SqFt




- List Price
- $649,995
- MLS#
- 1008380
- Type
- Single Family Residential
- Year Built
- 2013
- City
- Crestview
- Subdivision
- Colony Ridge Ph Ii
- Bedrooms
- 4
- Bathrooms
- 3
- Half-baths
- 1
- Living Area
- 2,851
- Acres
- 0.70
- Status
- ACTIVE
Property Description
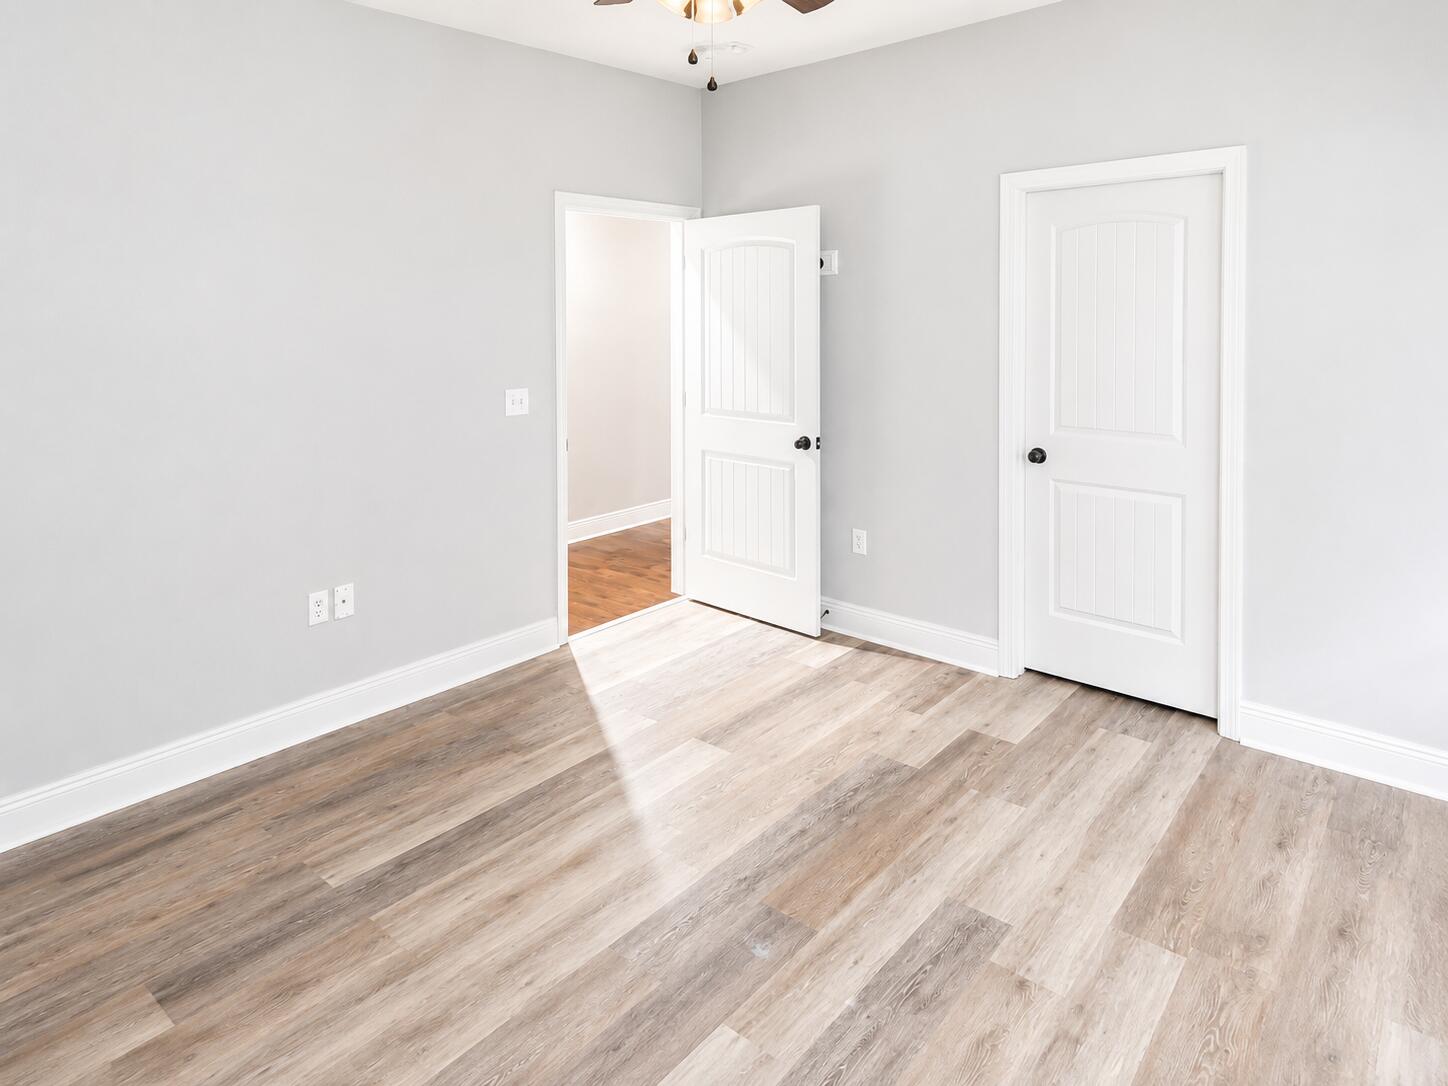
ENTERTAINER'S DREAM IN A GATED COMMUNITY! This exceptional home was a 2013 Parade of Homes entry and is designed for those who love to entertain while offering the perfect balance of comfort and style. From the inviting layout to the impressive entertaining spaces, every detail creates an ideal setting for hosting family gatherings, holiday celebrations, or relaxing evenings with friends. The backyard is truly ONE OF A KIND and is sure to impress! Enjoy your own private oasis featuring a sparkling in-ground Gunite pool with a sun shelf, a custom-covered gazebo complete with an outdoor kitchen, TV, an outdoor shower and a full-size sand volleyball court WITH LIGHTING for endless fun day or night. Green thumbs will appreciate the greenhouse and garden area, while the storage building provides plenty of room for tools and equipment. For added peace of mind, the home is also equipped with a whole-home generator connection and an in-ground sprinkler system. The chef's dream kitchen is as functional as it is stunning, featuring newer stainless-steel appliances, including a commercial-style Electrolux refrigerator, granite countertops, a beautiful custom tile backsplash, a walk-in pantry, and a spacious island topped with a beautiful live-edge wood countertop. Completing this incredible space is a breathtaking hand-stained tongue-and-groove wood ceiling, adding warmth, character, and a truly custom touch that makes this kitchen the heart of the home. Retreat to the luxurious primary suite, where a beautiful tray ceiling with recessed lighting creates a warm and inviting atmosphere. The spa-inspired ensuite bathroom is thoughtfully designed with his-and-her walk-in closets, separate granite-topped vanities, and a jetted soaking tub with a separate walk-in shower, providing both comfort and functionality for everyday living. The large office is a versatile space that can easily serve as a home office, media room, or flex space. It features a beautiful brick electric fireplace with two windows overlooking the backyard and a 120-inch theater-style pull-down projector screen, making it the perfect place to work by day and enjoy movie nights or the big game in the evening. The front bedroom showcases a stunning custom double sliding barn door, adding rustic charm and character while creating a unique architectural focal point. Adding to the home's incredible value and efficiency, it is equipped with owned solar panels that will be paid off at closing, allowing the new owners to enjoy the benefits without assuming the cost. As an added bonus, the current owners report an average monthly electric bill of just $30-$45 monthly providing exceptional long-term energy savings. Whether you're hosting unforgettable summer pool parties, watching the big game outdoors, or enjoying quiet evenings under the gazebo, this incredible property offers something for everyone. With exceptional indoor and outdoor living spaces, this one-of-a-kind home is designed to impress at every turn. Don't miss your opportunity to own this entertainer's dream--schedule your private showing today!
/u.realgeeks.media/viewfloridaproperty/Logo.png)
Additional Information
- Style
- Traditional
- High School
- Crestview
- Interior Features
- Breakfast Area, Vaulted/Cathedral Ceilings, Tray Ceiling(s), Fireplace(s), Recessed Lighting, Pantry, Attic Stairs Pulldown, Split Bedroom, Washer Hookup, Natural Woodwork
- Cooling
- Central Air, Ceiling Fan(s)
- Exterior Features
- Private Yard, Gazebo, In Ground Pool, Sprinkler System, Storage, Outdoor Living Area
- Roof
- Shingle
Mortgage Calculator
Listing courtesy of Coldwell Banker Realty.
Vendor Member Number : 28166