6076 Rutherford Loop, Pensacola, FL 32526
- $435,000
- 5
- BD
- 2,628
- SqFt




- List Price
- $435,000
- Price Change
- ▼ $5,000 1782260870
- MLS#
- 674317
- Type
- Single Family Residential
- Year Built
- 2022
- City
- Pensacola
- Subdivision
- Kaheeley Ridge
- Bedrooms
- 5
- Living Area
- 2,628
- Acres
- 0.25
- Status
- CONTINGENT
Property Description
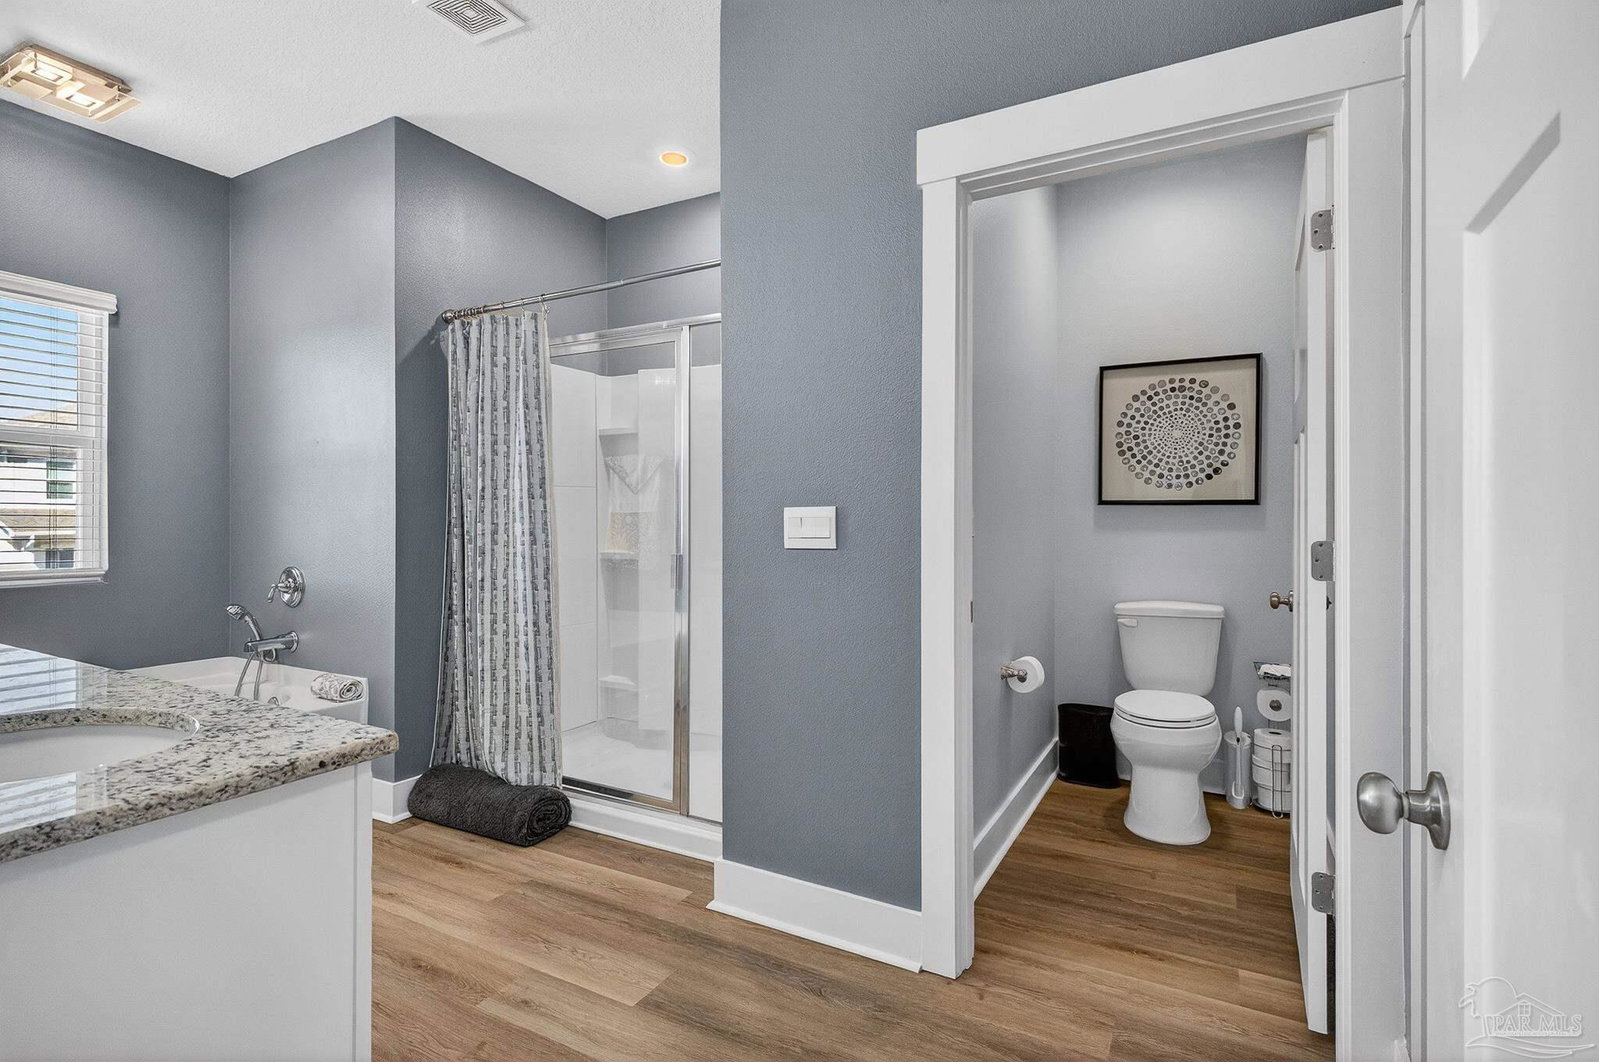
Are you ready to move, because this seller is ready to make a move! Included in the sale is the office furniture, generator, garage shelving, window treatments, tv wall mounts, termite bond, serviced grinder tank and cleaned dryer vent! Well maintained Five bedroom, three bathroom home that started as a basic new construction house and now evolved into an elegant home with new lighting, fixtures, hardware, and a maintenance schedule that will impress you! Step inside the foyer onto luxury vinyl floors that flow throughout the first story. The Formal Dining Area is just to the right and currently used as a bar area. The Kitchen is open to the eat-in dining area and the living room, with additional seating at the breakfast bar. The Kitchen has so much storage for the baker or cook deep inside each of us; a corner pantry and cabinets built into the breakfast bar have room for all of your extras! The cozy mood is already set for you in the living room with the electric fireplace and mounted television; spend the evenings snuggling on the couch with those you love while warming hot chocolate in the kitchen. A full bathroom and bedroom finish off the first floor… The second floor awaits for everyday life and convenience. The Primary Suite is at the top of the stairs, flooded with natural light, and highlights the large room. The primary bathroom features a double vanity finished in granite, overlooks a garden tub, separate shower, water closet, and an oversized closet finished with a closet organizer that takes full advantage of the space. The biggest convenience of this home awaits you just outside of the primary suite; the laundry room! Three other additional bedrooms and another full bathroom are thoughtfully placed for privacy. Yet…. No worries of your cozy evening being interrupted… the second floor boasts a den for the minions or even a home gym! This home boasts a space for everyone; even if it’s outside!
/u.realgeeks.media/viewfloridaproperty/Logo.png)
Additional Information
- Style
- Craftsman
- High School
- Tate
- Lot Description
- Interior Lot
- Interior Features
- Baseboards, Ceiling Fan(s), High Ceilings, High Speed Internet, Bonus Room
- Cooling
- Central Air, Ceiling Fan(s)
- Heating
- Central
- Exterior Features
- Rain Gutters
- Roof
- Shingle
- Pool Description
- None
- Parking
- 2 Car Garage, Garage Door Opener
Mortgage Calculator
Listing courtesy of Century 21 BE3.