4856 Aleff Rd, Pace, FL 32571
- $419,200
- 4
- BD
- 3
- BA
- 2,735
- SqFt






- List Price
- $419,200
- Price Change
- ▼ $100 1783714143
- MLS#
- 677509
- Type
- Single Family Residential
- Year Built
- 2007
- City
- Pace
- Bedrooms
- 4
- Bathrooms
- 3
- Living Area
- 2,735
- Acres
- 0.50
- Status
- CONTINGENT
Property Description
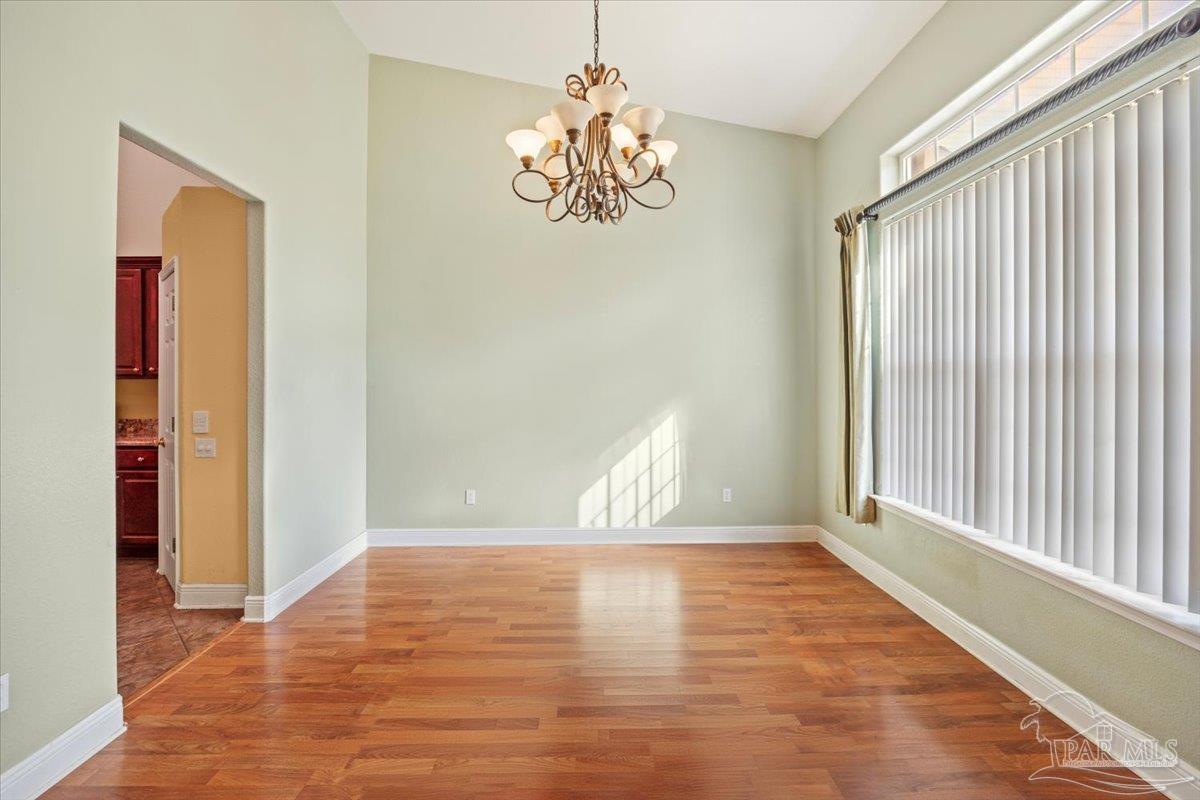
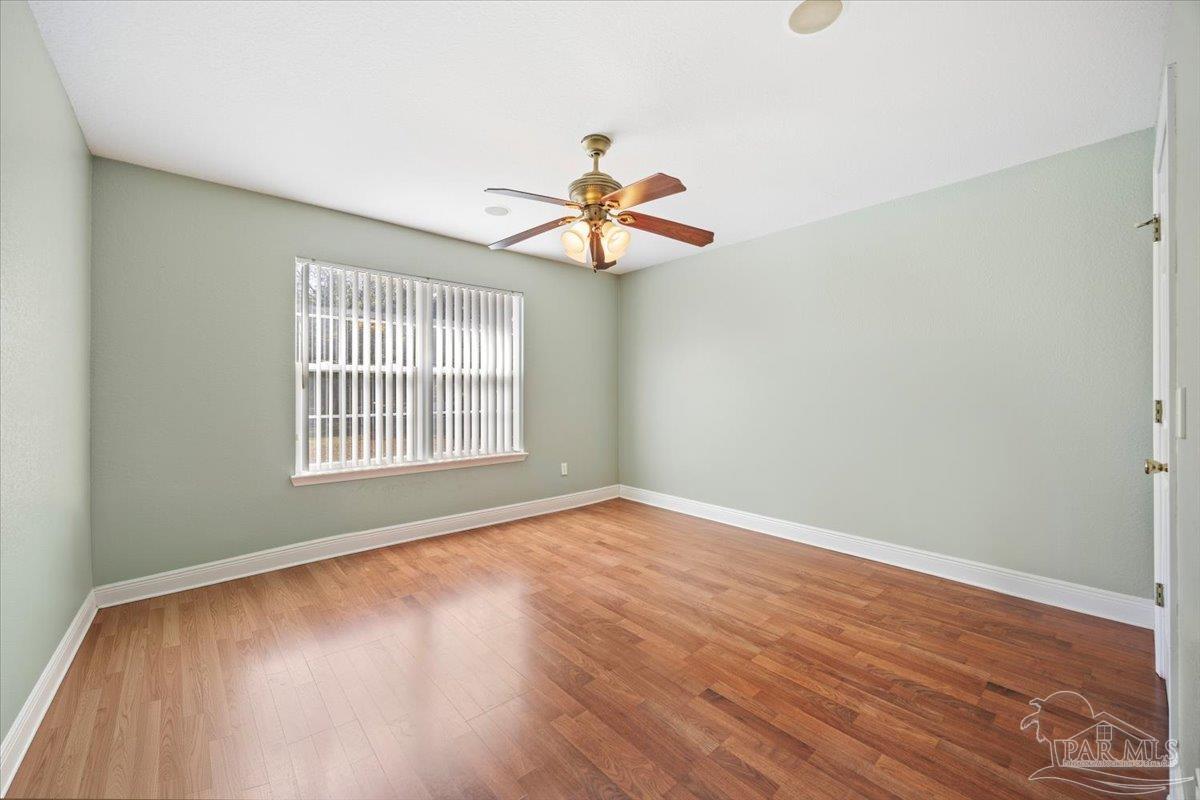
A Separate entrance "could be" thru back of home for your MOTHER IN LAW ,COLLEGE STUDENT or a Special Guest .... just a little thought to allow for the 4th bed/3rd full bath area of home... pls see Floorplan in pictures....NO HOA for this property.... Lovely open floorplan... foyer thru formal dining into the large kitchen with granite counter tops, pantry and tall breakfast bar for entertaining. Formal living and formal dining rooms flows into large great room with electric fireplace.......Fabulous floor plan that could work wonderfully for mother-in-law.. bedroom with shower only that connects to the large additional room across the back of home.....Beautiful home on large lot with may upgrades .. many that were installed by previous owner...never used by seller .. to convey as-is... laminated wood flooring throughout home with the exception of ceramic tile in kitchen and bathrooms...extra parking pad on side of home... there is a shed that needs attention that appears to have plenty more life as well as a large covered boat or RV parking ... MUST SEE home...New Architectural shingle roof prior to closing with a FULL PRICE offer.....Heart of Pace...
/u.realgeeks.media/viewfloridaproperty/Logo.png)
Additional Information
- Style
- Contemporary
- High School
- Pace
- Lot Description
- Central Access
- Interior Features
- Cathedral Ceiling(s), Ceiling Fan(s), High Ceilings, Plant Ledges, Recessed Lighting, Bonus Room, Sun Room
- Cooling
- Heat Pump, Central Air, Ceiling Fan(s)
- Heating
- Heat Pump, Central
- Roof
- Shingle, Composition
- Pool Description
- None
- Parking
- 2 Car Garage, Boat, Front Entrance, Garage Door Opener
Mortgage Calculator
Listing courtesy of DANLEY REALTY, INC..