8016 Woodbrook Rd, Pensacola, FL 32526
- $399,000
- 5
- BD
- 2,621
- SqFt






- List Price
- $399,000
- Price Change
- ▼ $26,000 1778808966
- MLS#
- 677524
- Type
- Single Family Residential
- Year Built
- 2017
- City
- Pensacola
- Subdivision
- Vintage Creek
- Bedrooms
- 5
- Half-baths
- 1
- Living Area
- 2,621
- Acres
- 0.26
- Status
- CONTINGENT
Property Description
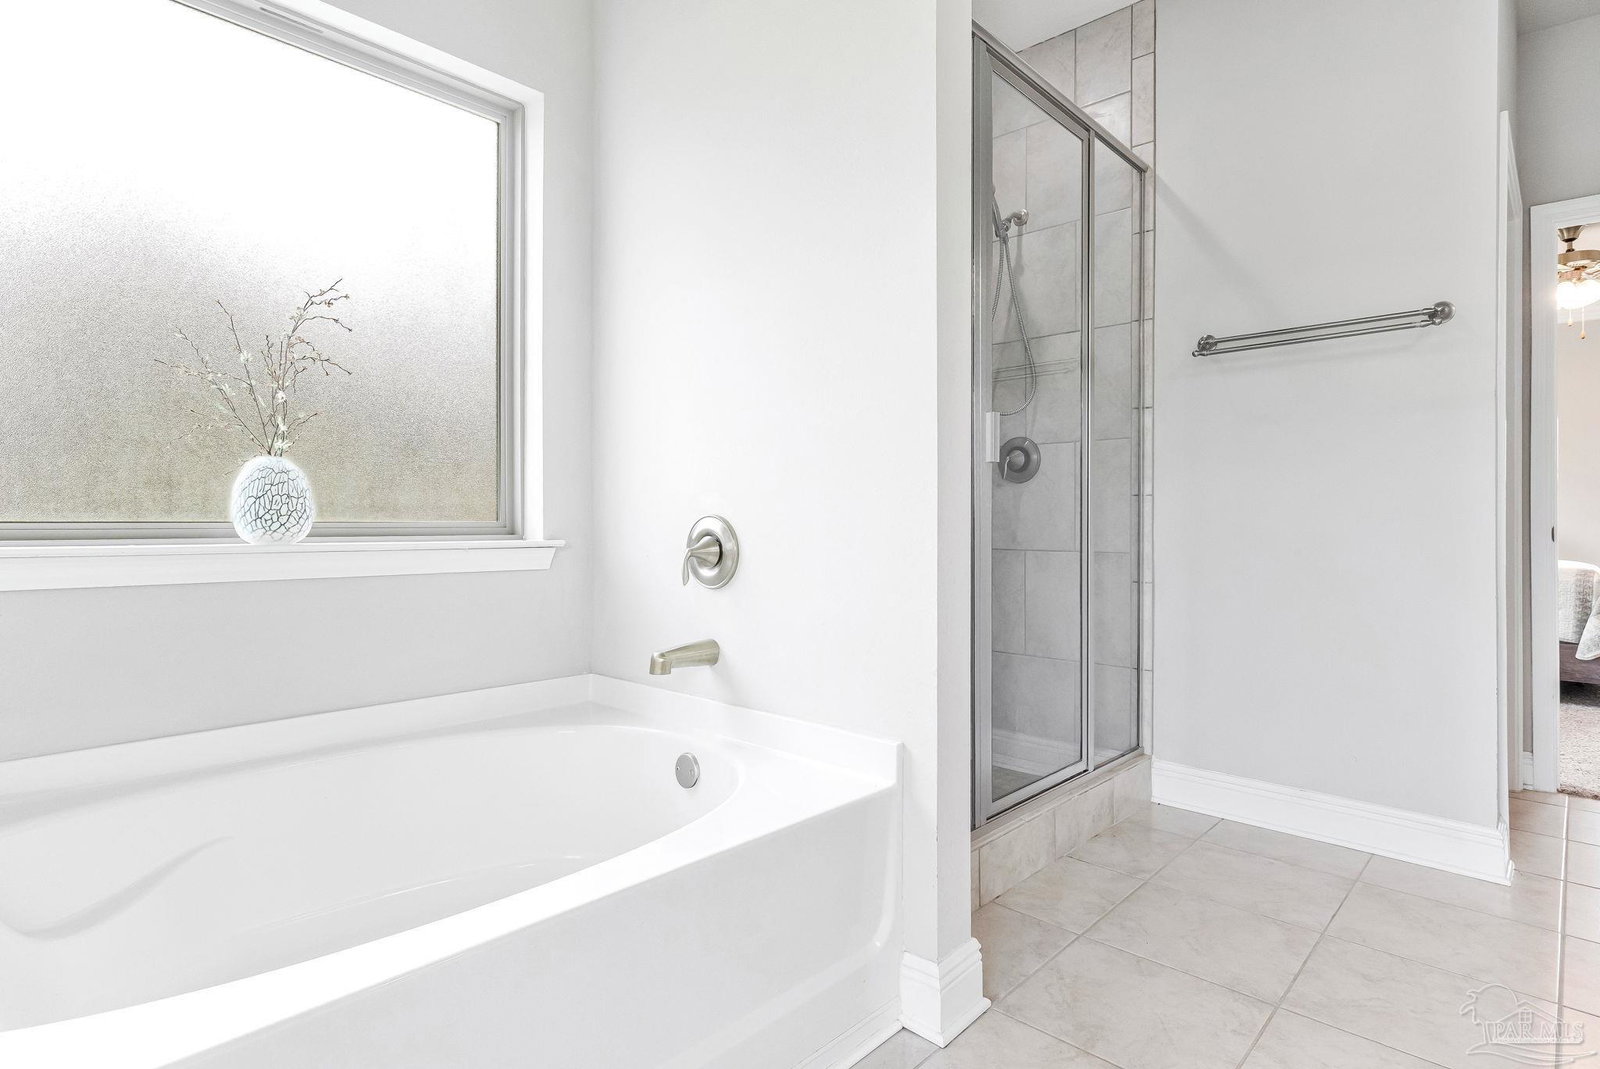
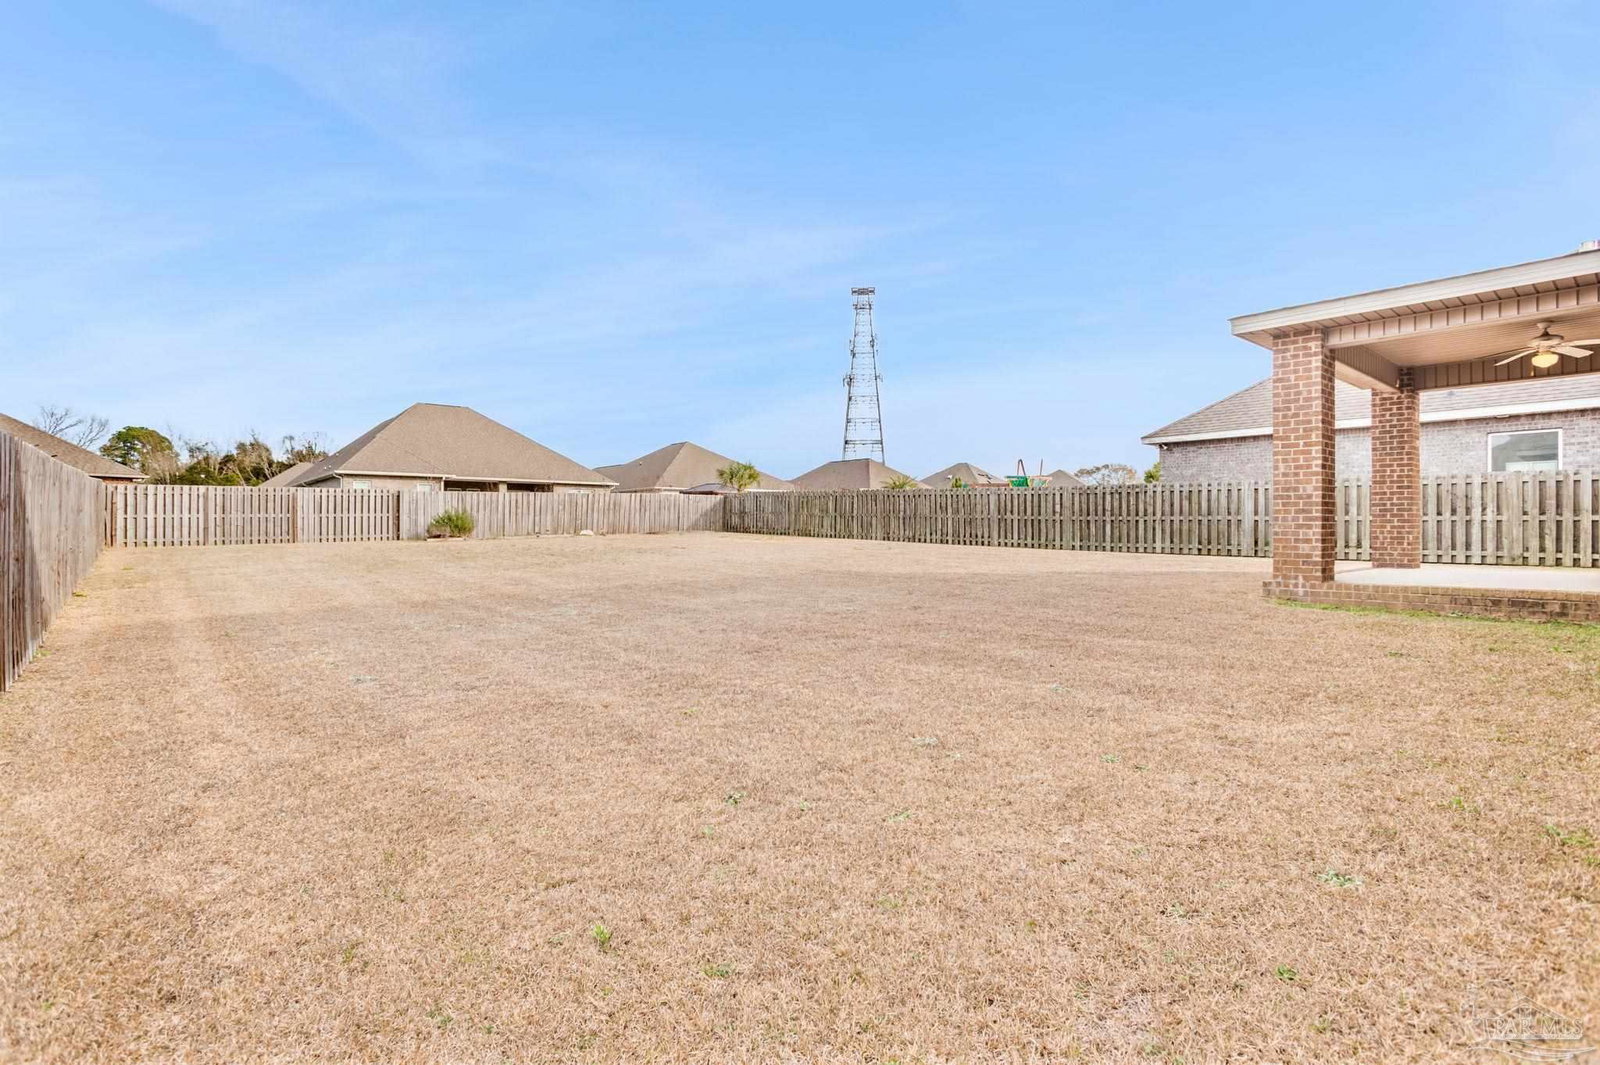
The wait for your home in sought-after Vintage Creek is officially over! Step inside and you're immediately welcomed by a bright, inviting foyer that sets the tone for everything this home has to offer. To your left, you'll find a convenient powder room and easy access to the laundry area, because nobody dreams of carrying laundry baskets across the house. From there, the home opens into a spacious, airy floor plan with hardwood throughout the living room, dining area, and kitchen. The kitchen offers cream-colored cabinetry, plenty of prep space, and a dedicated nook that's perfect for a coffee bar, beverage station, or displaying your favorite pieces. Whether you're hosting Thanksgiving or just trying to keep up with Tuesday night tacos, this kitchen is ready. French doors lead to a covered patio, creating a seamless connection between indoor and outdoor living. And the backyard? Let's just say it's a blank canvas with room to dream big. Want a pool? There's room. Outdoor kitchen? There's room. A place for the dog to live its best life? Definitely room. The primary suite is conveniently located on the main floor and easily accommodates a king-size bedroom set. You'll love the oversized walk-in closet and spa-like ensuite featuring tile floors, a water closet, soaking tub, walk-in tiled shower, and dual granite vanities, because sharing one sink is overrated. Upstairs, you'll discover a generous bonus living area that is ideal for movie nights, a game room, a home office, or even a pool table. Four additional bedrooms, each with a walk-in closet, provide plenty of space for guests, hobbies, or that collection you swear isn't getting out of hand. A shared bathroom with double granite vanities and a tub/shower combo completes the second level. And here's one of the best features: the solar panels are completely paid off. That means energy efficiency, long-term savings, and power bills that may have you double-checking.
/u.realgeeks.media/viewfloridaproperty/Logo.png)
Additional Information
- Style
- Craftsman, Traditional
- High School
- Tate
- Lot Description
- Central Access
- Interior Features
- Ceiling Fan(s), High Ceilings
- Cooling
- Central Air, Ceiling Fan(s)
- Heating
- Central
- Roof
- Shingle
- Pool Description
- None
- Parking
- 2 Car Garage, Front Entrance
Mortgage Calculator
Listing courtesy of Levin Rinke Realty.