2890 Denton Rd, Pensacola, FL 32514
- $999,900
- 5
- BD
- 4
- BA
- 3,518
- SqFt




- List Price
- $999,900
- Price Change
- ▼ $55,000 1782945391
- MLS#
- 679293
- Type
- Single Family Residential
- Year Built
- 2026
- City
- Pensacola
- Subdivision
- River Gardens Third Addition
- Bedrooms
- 5
- Bathrooms
- 4
- Living Area
- 3,518
- Acres
- 0.39
- Status
- CONTINGENT
Property Description
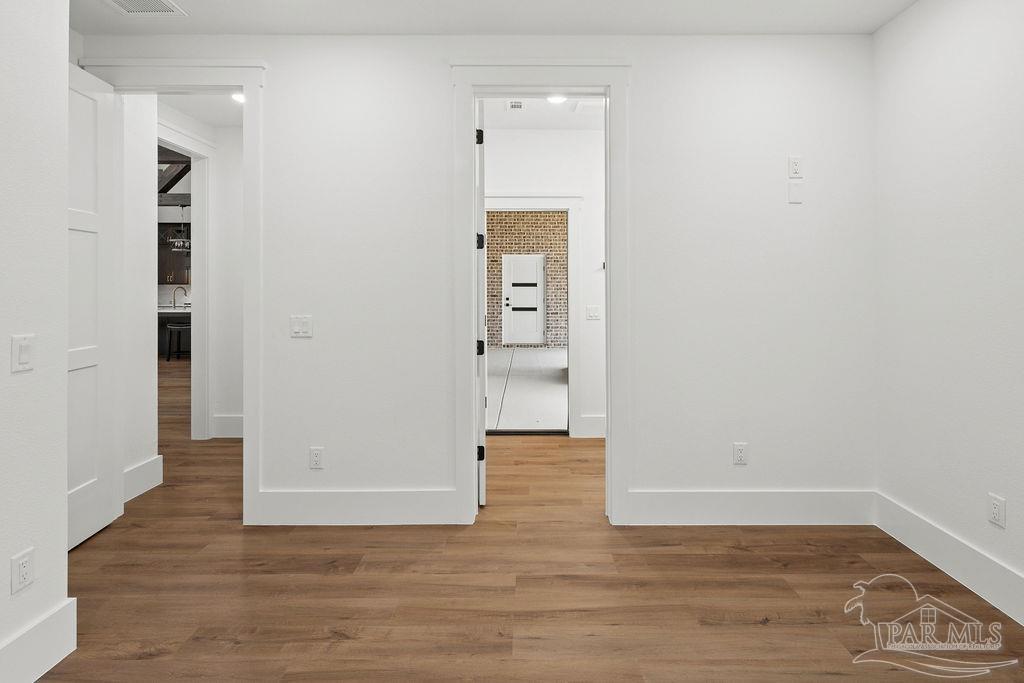
INCREDIBLE Value Alert! Massive price correction means you could gain an estimated $100,000 in instant equity. Bank appraisal in hand to support the value! Recently completed and set on a generous 0.47-acre lot, this custom This luxury home is ideally located just 10 miles from downtown Pensacola and offers 4,365 sq ft of heated and cooled living space, including an 847 sq ft oversized two-car garage with its own AC unit. Designed with exceptional attention to detail, the home features 5 bedrooms and 4 bathrooms, including a private fifth bedroom above the garage—ideal for guests or a home office. The living room showcases a gas fireplace and striking wagon-wheel ceiling beams, while 8-foot interior doors with craftsman-style molding add timeless elegance throughout. The gourmet kitchen is equipped with quartz countertops, a 48” dual-fuel range, a 60” side-by-side refrigerator, a built-in microwave integrated into custom cabinetry, and a refined butler’s nook for added functionality. The primary suite is a true retreat, featuring wagon-wheel ceiling beams and a spa-inspired bath with a large custom tile shower, freestanding soaking tub, separate quartz-topped vanities, and a 17' x 7' walk-in closet. Outdoor living shines on the expansive covered back porch, complete with bar seating for four, a 23' x 10' wood deck, a wood-burning fireplace, and a natural gas stub-out for grilling—perfect for year-round entertaining. A rare blend of craftsmanship, comfort, and luxury in an exceptional setting.
/u.realgeeks.media/viewfloridaproperty/Logo.png)
Additional Information
- Style
- Contemporary, Craftsman
- High School
- Washington
- Lot Description
- Central Access
- Interior Features
- Storage, Baseboards, Ceiling Fan(s), High Ceilings, Recessed Lighting, Bonus Room, Media Room
- Cooling
- Multi Units, Heat Pump, Ceiling Fan(s)
- Heating
- Multi Units, Heat Pump
- Exterior Features
- Sprinkler
- Roof
- Shingle
- Pool Description
- None
- Parking
- 2 Car Garage, Oversized, Courtyard Entrance
Mortgage Calculator
Listing courtesy of Hatfield Heritage Realty, LLC.