7520 Hidden Forest Trail, Pace, FL 32571
- $2,750,000
- 4
- BD
- 7
- BA
- 4,884
- SqFt




- List Price
- $2,750,000
- Price Change
- ▼ $50,000 1779691126
- MLS#
- 679708
- Type
- Single Family Residential
- Year Built
- 2020
- City
- Pace
- Subdivision
- Hidden Forest
- Bedrooms
- 4
- Bathrooms
- 7
- Half-baths
- 3
- Living Area
- 4,884
- Acres
- 20
- Status
- ACTIVE
Property Description
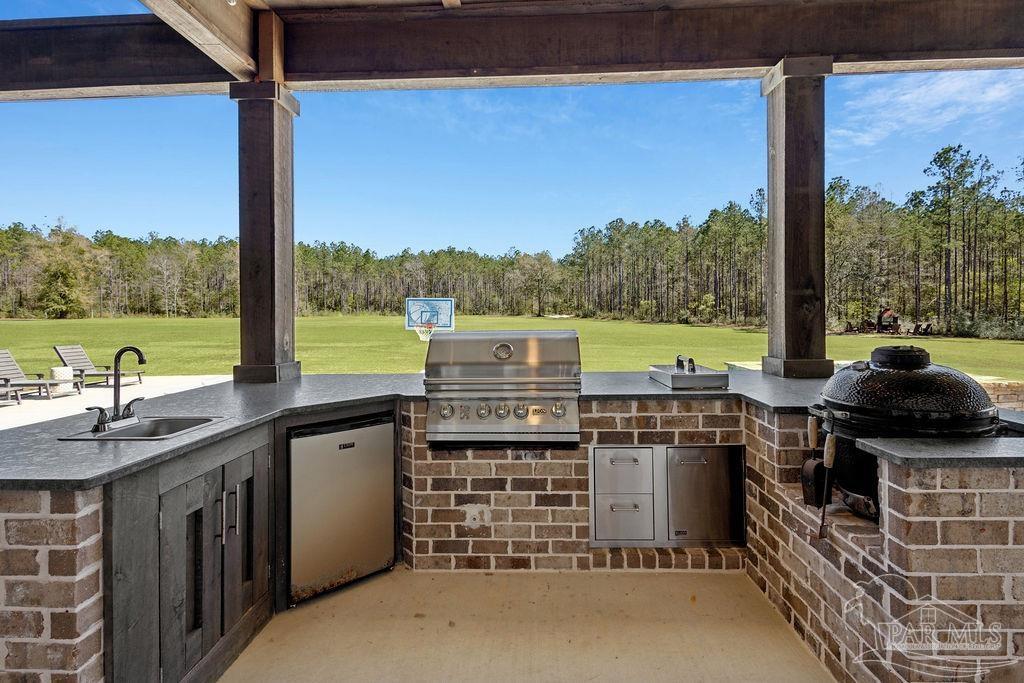
Located in an exclusive gated community with just 30 premier 20-acre parcels, this 4,884 sq ft estate delivers resort-style living from the moment you arrive. Featuring a gunite pool with hot tub, expansive outdoor entertaining spaces, and timeless brick and stone construction, this property was designed to impress. A deep 4-car garage and high-end finishes throughout—including Azure 10” plank engineered hardwood flooring, judges paneling, and reclaimed wood accents—set the tone for elevated living. The vaulted living room showcases a reclaimed wood ceiling and gas fireplace, flowing into a well-appointed kitchen with custom pecky cypress island, gas cooktop, Frigidaire and KitchenAid appliances, and custom Charles Phillips pantry doors. The home offers 4 bedrooms, each with private en-suites, including a spacious primary suite with vaulted wood ceiling, Cooper tub, walk-in shower, custom primary closet and double vanities. With 7 bathrooms total, including multiple half baths, the layout is ideal for hosting. Upstairs offers a full theater room with wet bar and multi level theater seating, plus a large bonus room that could serve as a 5th bedroom, along with walk-out attic storage. Outdoor living is unmatched with a massive covered back porch featuring wood ceilings, outdoor fireplace, full outdoor kitchen, dining area, and half bath—all seamlessly connected to the pool for true indoor-outdoor living. This is luxury living at its finest—an estate property that combines craftsmanship, scale, comfort, and exclusivity in a premier gated setting.
/u.realgeeks.media/viewfloridaproperty/Logo.png)
Additional Information
- Style
- Craftsman
- High School
- Central
- Interior Features
- Office/Study, Media Room
- Cooling
- Central Air, Ceiling Fan(s)
- Heating
- Central
- Exterior Features
- Fire Pit, Irrigation Well, Outdoor Kitchen, Sprinkler, Rain Gutters
- Roof
- Shingle
- Pool Description
- Gunite, In Ground, Pool/Spa Combo, Salt Water
- Parking
- 4 or More Car Garage
Mortgage Calculator
Listing courtesy of Woodlands & Homes, LLC.