6169 Jenks Dr, Gulf Breeze, FL 32563
- $499,000
- 4
- BD
- 4
- BA
- 2,762
- SqFt




- List Price
- $499,000
- Price Change
- ▼ $10,000 1781022418
- MLS#
- 679913
- Type
- Single Family Residential
- Year Built
- 2021
- City
- Gulf Breeze
- Subdivision
- Forest Bay Estates
- Bedrooms
- 4
- Bathrooms
- 4
- Half-baths
- 1
- Living Area
- 2,762
- Acres
- 0.22
- Status
- ACTIVE
Property Description
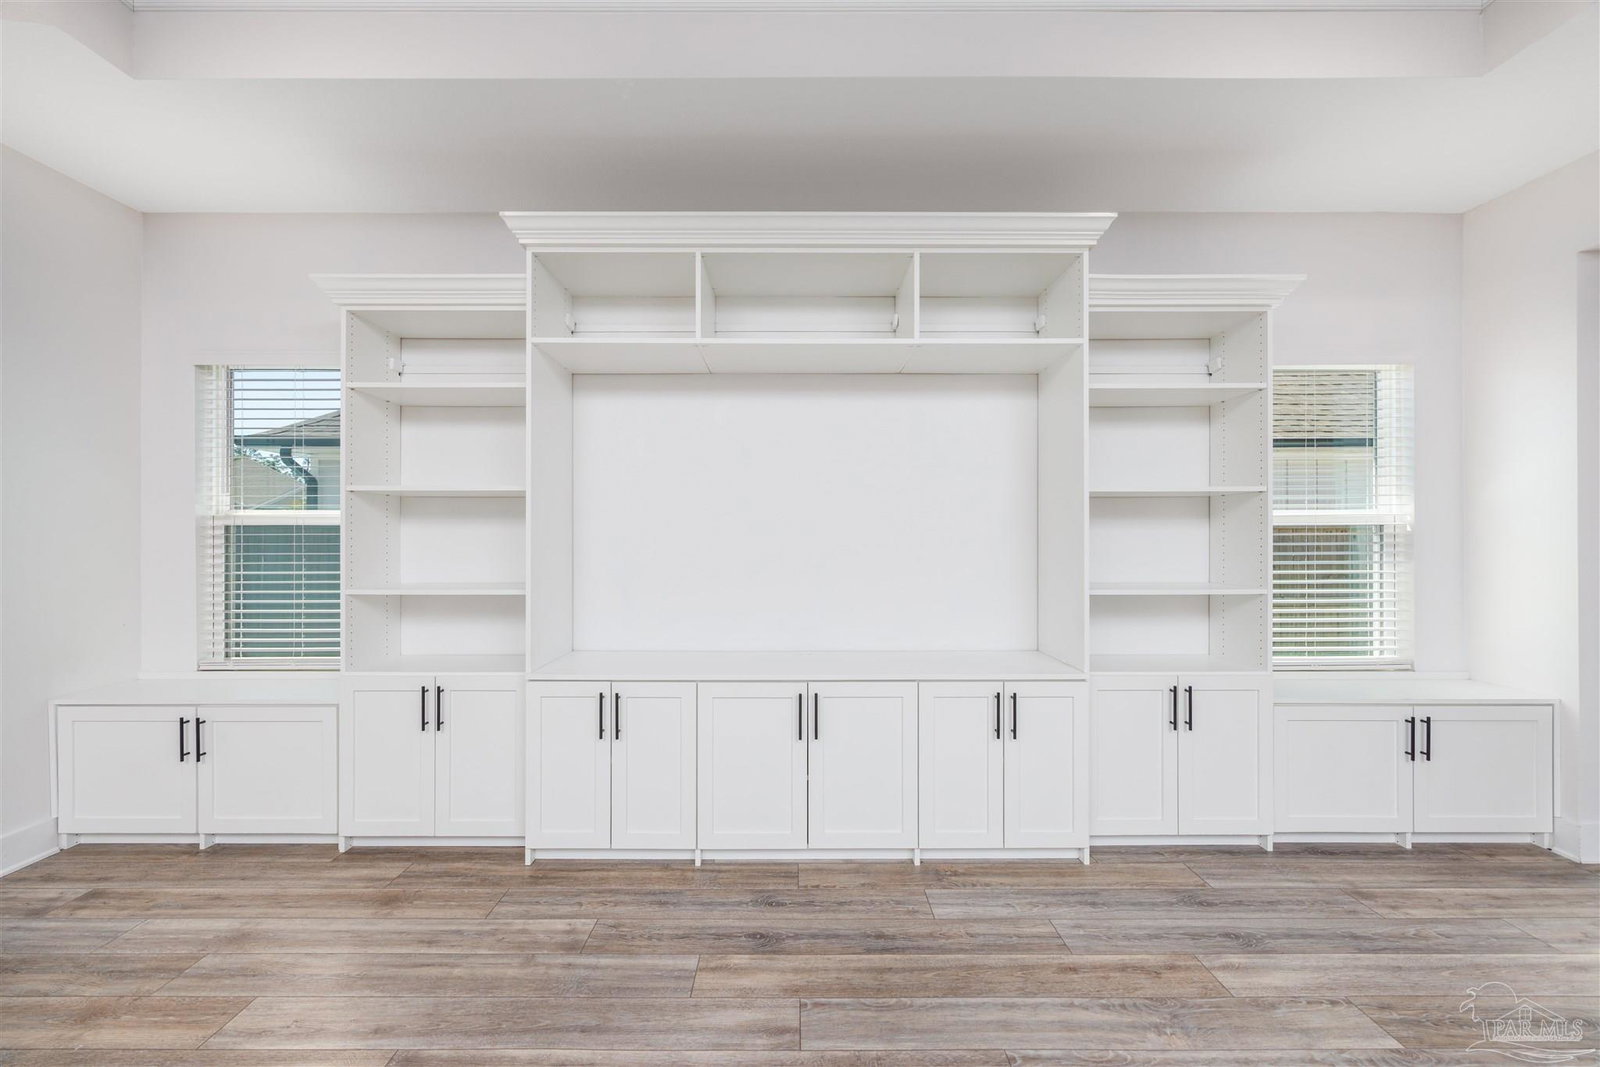
A flexible 4-bedroom layout with a dedicated bonus office, thoughtful upgrades, and a spacious backyard--designed for how you live today. Located in Gulf Breeze, this like-new home in Forest Bay Estates offers a versatile 4-bedroom, 3.5-bath layout with a 3-car garage and an additional bonus office or flex space. The Camden floor plan is designed with flexibility in mind, featuring two front bedrooms connected by a Jack-and-Jill bathroom, while a separate fourth bedroom includes access to a nearby full bath and an adjoining bonus room--ideal for a home office, study, fitness space, or additional living area. The main living area is enhanced by 10-foot tray ceilings, crown molding, and a custom built-in entertainment center that creates a natural focal point. The kitchen combines function and style with a large center island with storage, granite countertops, stainless steel appliances, upgraded backsplash, updated hardware, and custom shelving in the pantry. The primary suite continues the thoughtful design with tray ceilings and a spacious ensuite featuring a soaking tub, separate shower, dual vanities with granite countertops, updated mirrors and fixtures, and a walk-in closet with custom built-in organization. The bonus office/study adds a unique design element with a decorative electric fireplace and accent wall, creating a distinct and functional space that can be used for work, creative use, or additional living needs. Accent walls throughout the home introduce texture and visual interest, while natural light enhances the open flow of the layout. Additional features include a dedicated electric vehicle outlet in the garage, irrigation system with well, gutters, and updated landscaping. The fully fenced backyard offers space and flexibility for outdoor use, whether you choose to add a future pool, garden, or open lawn. A covered and screened lanai extends the living area, providing a comfortable setting for outdoor living.
/u.realgeeks.media/viewfloridaproperty/Logo.png)
Additional Information
- Style
- Craftsman
- High School
- Navarre
- Lot Description
- Interior Lot
- Interior Features
- Ceiling Fan(s), Office/Study
- Cooling
- Central Air, Ceiling Fan(s)
- Heating
- Central
- Exterior Features
- Lawn Pump, Sprinkler, Rain Gutters
- Roof
- Shingle
- Pool Description
- None
- Parking
- 3 Car Garage, Garage Door Opener
Mortgage Calculator
Listing courtesy of Watersound Real Estate.