5456 Merlin Way, Milton, FL 32583
- $362,000
- 5
- BD
- 3
- BA
- 2,535
- SqFt



- List Price
- $362,000
- Price Change
- ▼ $8,000 1778006996
- MLS#
- 680320
- Type
- Single Family Residential
- Year Built
- 2021
- City
- Milton
- Subdivision
- Cambria
- Bedrooms
- 5
- Bathrooms
- 3
- Living Area
- 2,535
- Acres
- 0.17
- Status
- CONTINGENT
Property Description
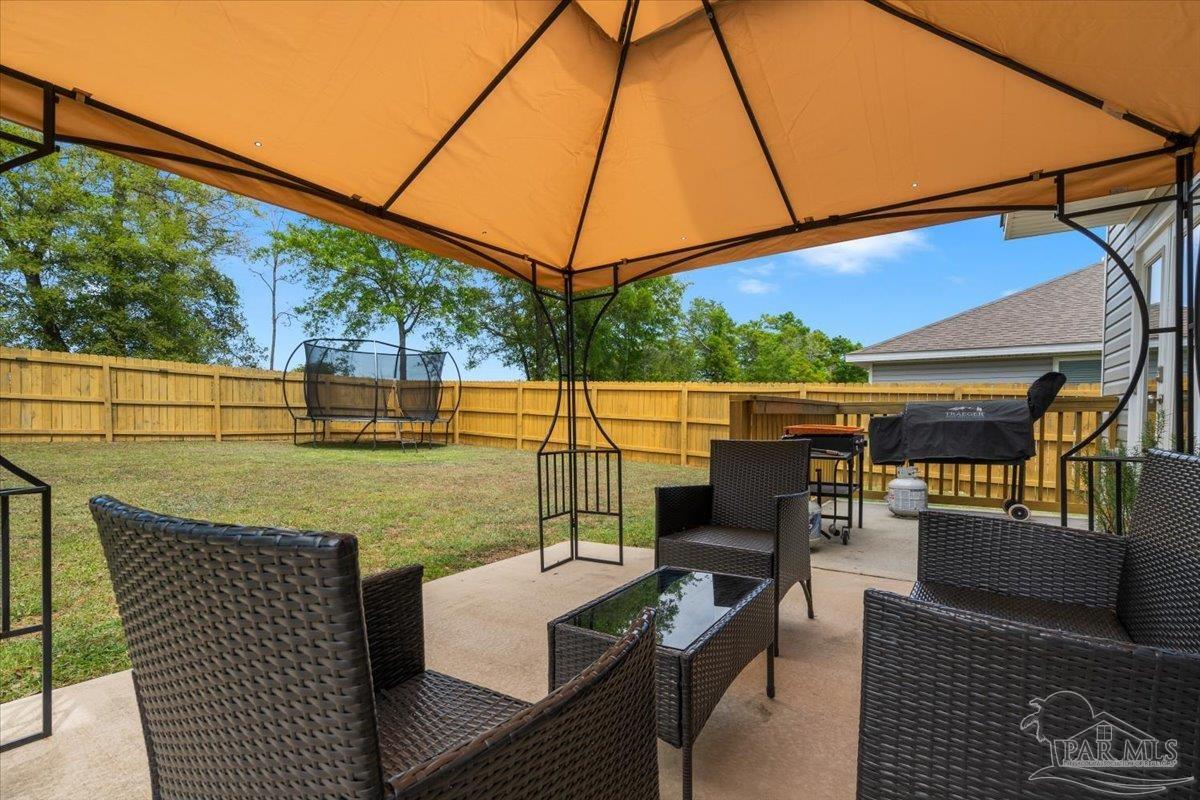
Welcome to this beautifully designed 5-bedroom, 3-bath home built in 2021, offering the perfect blend of space, functionality, and modern upgrades. With a versatile layout that includes two additional flex spaces—ideal for a home office, playroom, or second living area—this home adapts to fit your lifestyle. The open-concept floor plan creates a seamless flow for everyday living and entertaining, featuring a spacious eat-in kitchen with granite countertops, pullout cabinet drawers, and a large pantry for added convenience. A bedroom and full bath on the main floor provide the perfect setup for guests or multi-generational living. Thoughtful upgrades include custom wainscoting in the foyer and one bedroom. Upstairs, the primary suite is a true retreat with two custom-built closets, a large main bathroom with double sinks, while the additional bedrooms offer plenty of space for family or visitors. Step outside to enjoy the large, fully fenced backyard (2023) and extended patio with gazebo (2023)—perfect for relaxing evenings or weekend gatherings. Additional highlights include smart lighting technology, an available ADT security system, a 2-car garage with driveway parking, and sidewalks throughout the neighborhood. Ideally located just 3 miles from the interstate, this home offers easy access for commuting while being conveniently situated next to two schools. The neighborhood is also planning a future playground and park area, adding even more value to this already desirable community. Move-in ready and thoughtfully upgraded—this is one you don’t want to miss. Sellers have a VA Assumable loan.
/u.realgeeks.media/viewfloridaproperty/Logo.png)
Additional Information
- Style
- Traditional
- High School
- Milton
- Lot Description
- Central Access
- Interior Features
- Storage, Baseboards, Ceiling Fan(s), Recessed Lighting, Office/Study
- Cooling
- Central Air, Ceiling Fan(s), ENERGY STAR Qualified Equipment
- Heating
- Central
- Roof
- Composition
- Pool Description
- None
- Parking
- 2 Car Garage, Garage Door Opener
Mortgage Calculator
Listing courtesy of KELLER WILLIAMS REALTY GULF COAST.