156 Swaying Pine Ct, Crestview, FL 32539
- $185,000
- 3
- BD
- 3
- BA
- 1,440
- SqFt


- List Price
- $185,000
- MLS#
- 681129
- Type
- Condo
- Year Built
- 1982
- City
- Crestview
- Subdivision
- Rolling Hills
- Bedrooms
- 3
- Bathrooms
- 3
- Half-baths
- 1
- Living Area
- 1,440
- Status
- ACTIVE
Property Description
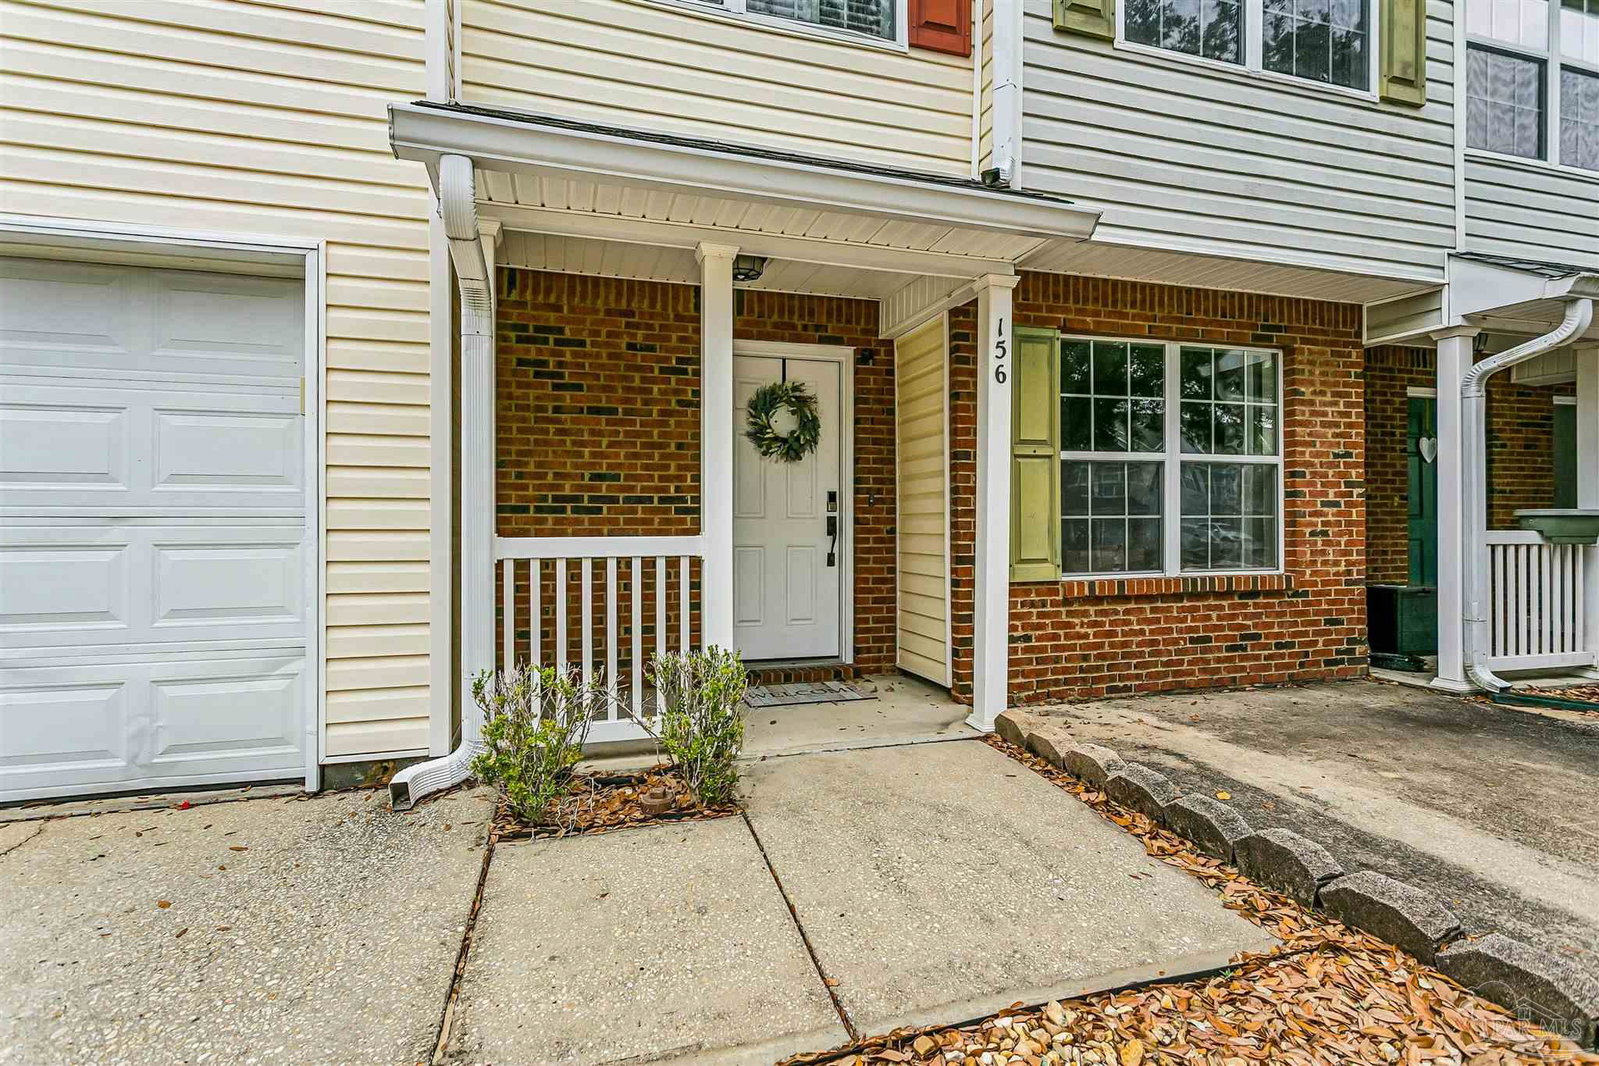
Experience Refined Living & Investment Excellence in Crestview Discover a rare opportunity to own a sophisticated 3-bedroom, 2.5-bathroom residence in the esteemed Rolling Hills enclave. This meticulously maintained townhome seamlessly blends modern elegance with unparalleled versatility, making it a premier choice for a high-end primary residence or a curated short-term rental portfolio. The main level invites you into an expansive, light-filled open-concept living suite, perfectly designed for entertaining. A gourmet-inspired kitchen, complete with a generous pantry, flows effortlessly into the dining area. For ultimate convenience, the first floor also features a private 1-car garage with expanded storage and a designer powder room. Ascend to the upper level to find a palatial master retreat featuring soaring vaulted ceilings, a spa-like ensuite with an oversized vanity and soaking tub, and a grand walk-in closet. Two additional guest chambers and a dedicated laundry suite complete the interior. Step outside to a private terrace, offering an elegant setting for alfresco dining. For those seeking an effortless transition into the short-term rental market, high-end furnishings are negotiable, offering true turnkey potential. Minutes from premier medical hubs and local amenities—this is the pinnacle of Crestview living.
/u.realgeeks.media/viewfloridaproperty/Logo.png)
Additional Information
- Style
- Contemporary
- High School
- Local School In County
- Lot Description
- Interior Lot
- Cooling
- Central Air
- Heating
- Central
- Roof
- Composition
- Pool Description
- None
- Parking
- Garage
Mortgage Calculator
Listing courtesy of AXEN Realty.