1709 Maxwell St, Pensacola, FL 32503
- $658,000
- 3
- BD
- 3
- BA
- 1,814
- SqFt






- List Price
- $658,000
- Price Change
- ▲ $8,000 1781831932
- MLS#
- 681356
- Type
- Single Family Residential
- Year Built
- 2012
- City
- Pensacola
- Subdivision
- New City Tract
- Bedrooms
- 3
- Bathrooms
- 3
- Half-baths
- 1
- Living Area
- 1,814
- Acres
- 0.21
- Status
- CONTINGENT
Property Description
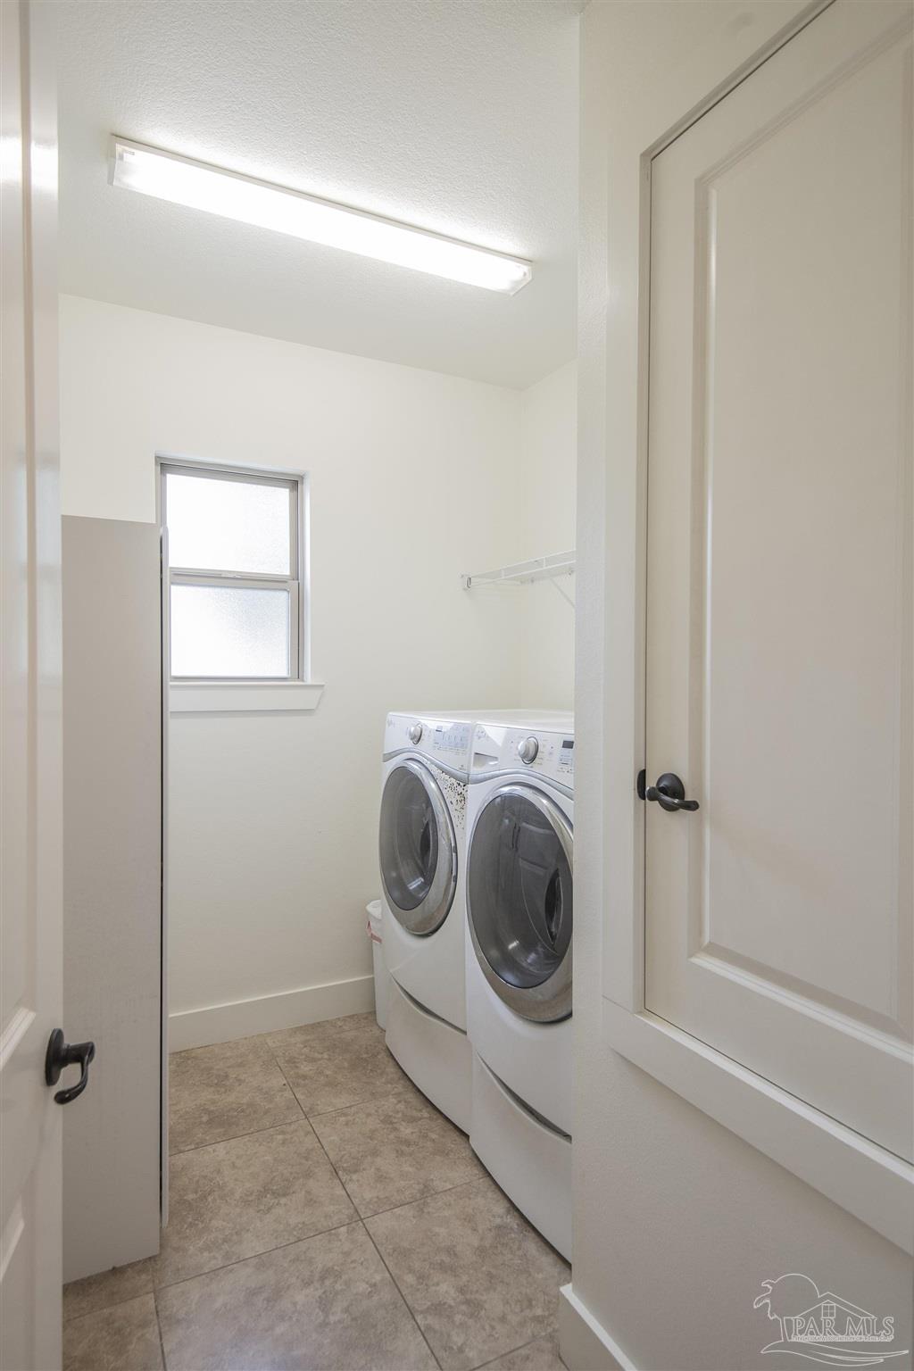
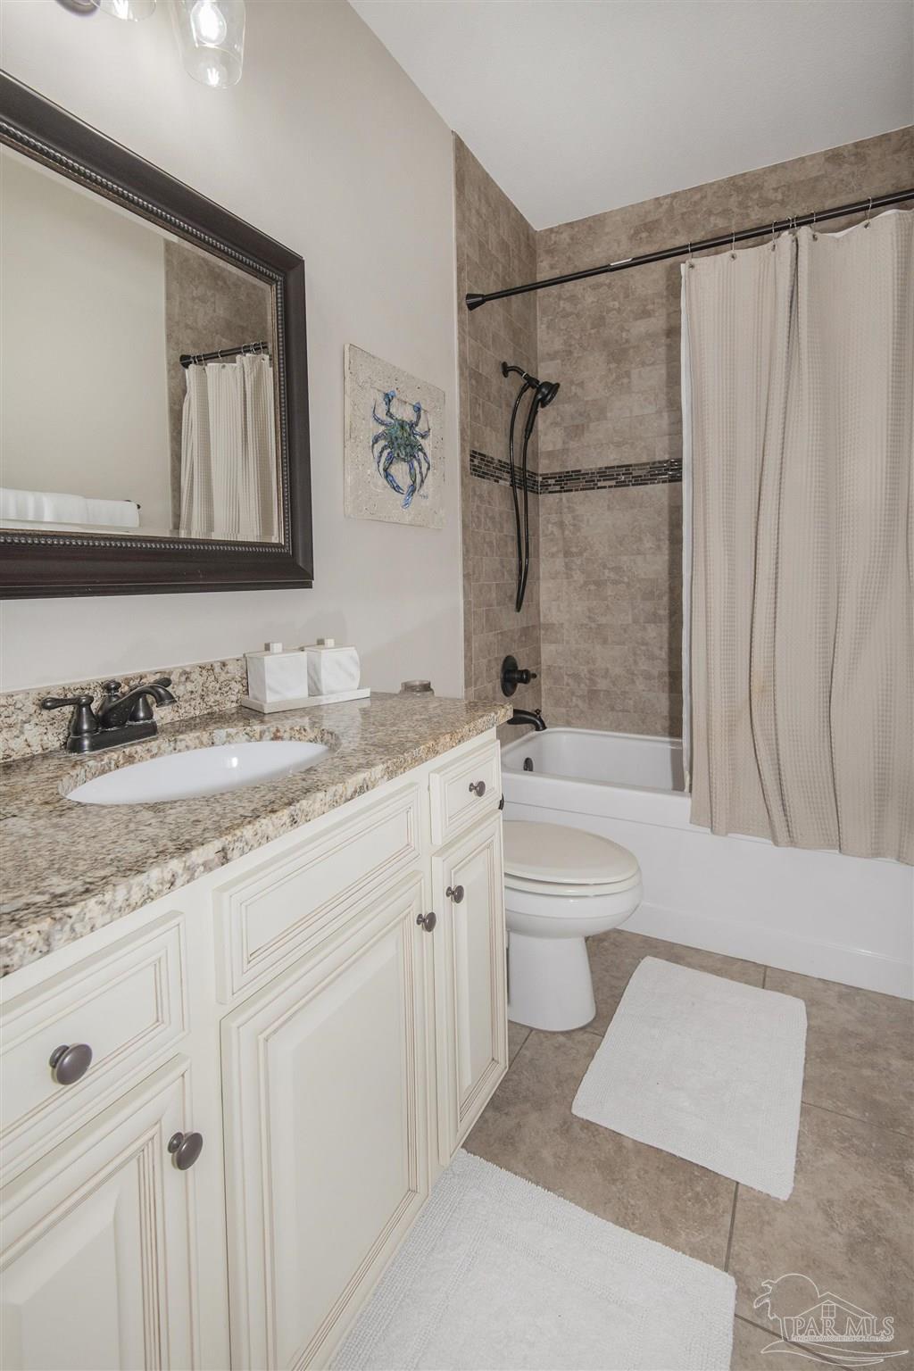
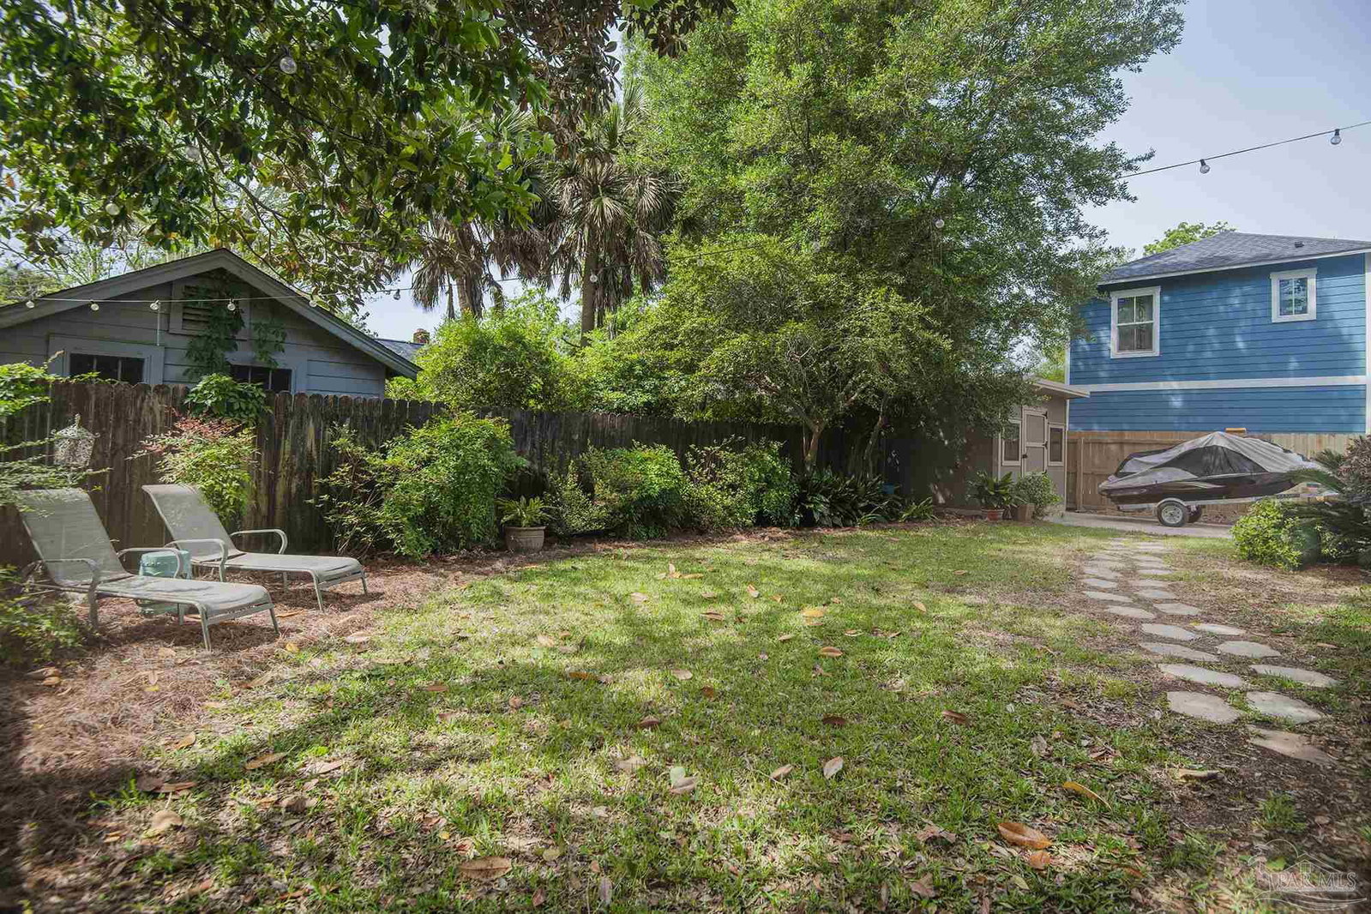
This beautifully crafted 3-bedroom, 2.5-bath home in East Hill combines refined architectural details and natural light to ease your everyday living. Thoughtfully designed, the home feels both open and intimate, with expansive Low-E windows that invite in soft, filtered light while supporting energy efficiency. The main living spaces are defined by rich engineered hardwood floors and striking wood inset ceilings that add depth and distinction. A gas fireplace serves as a quiet focal point, anchoring the room and creating a sense of warmth. At the heart of the layout, the kitchen is both polished and functional. Ivory glazed walnut cabinetry, glass tile backsplash, and newer appliances are paired with generous prep space and storage—equally suited for daily routines or hosting with ease. The primary suite is tucked away in the back of the house offering a peaceful retreat at the end of the day. The wood-accented ceiling, similar to the main living space, adds subtle character. The en-suite bath features double vanities, a soaking tub, a separate shower, and water closet. The vibe in the secondary bedrooms is bright yet tranquil, inviting you to linger. They are generously sized, and with walk-in closets, these rooms are suitable for grownups. Outside, the screened porch extends your living space and invites slower mornings, relaxed evenings, or gameday outside. The backyard is framed by mature landscaping, offering privacy without demanding constant upkeep. A two-car garage, extra parking pad, and additional yard shed provide practical storage solutions. Sided with durable HardiePlank and curated with an eye for lasting quality, this home reflects a level of care and design that endures— with a feeling that is both elevated and sustainable.
/u.realgeeks.media/viewfloridaproperty/Logo.png)
Additional Information
- Style
- Cottage
- High School
- Washington
- Interior Features
- Baseboards, Ceiling Fan(s), High Ceilings, High Speed Internet, Recessed Lighting, Sun Room
- Cooling
- Central Air, Ceiling Fan(s)
- Heating
- Central
- Exterior Features
- Sprinkler
- Roof
- Shingle
- Pool Description
- None
- Parking
- 2 Car Garage, Boat, Side Entrance, Garage Door Opener
Mortgage Calculator
Listing courtesy of The Realty Vault.