5720 Avenida Robledal, Pensacola, FL 32504
- $649,000
- 5
- BD
- 3,677
- SqFt






- List Price
- $649,000
- Price Change
- ▼ $26,000 1783455099
- MLS#
- 681493
- Type
- Single Family Residential
- Year Built
- 1977
- City
- Pensacola
- Subdivision
- Bay Oaks
- Bedrooms
- 5
- Living Area
- 3,677
- Acres
- 0.39
- Status
- CONTINGENT
Property Description
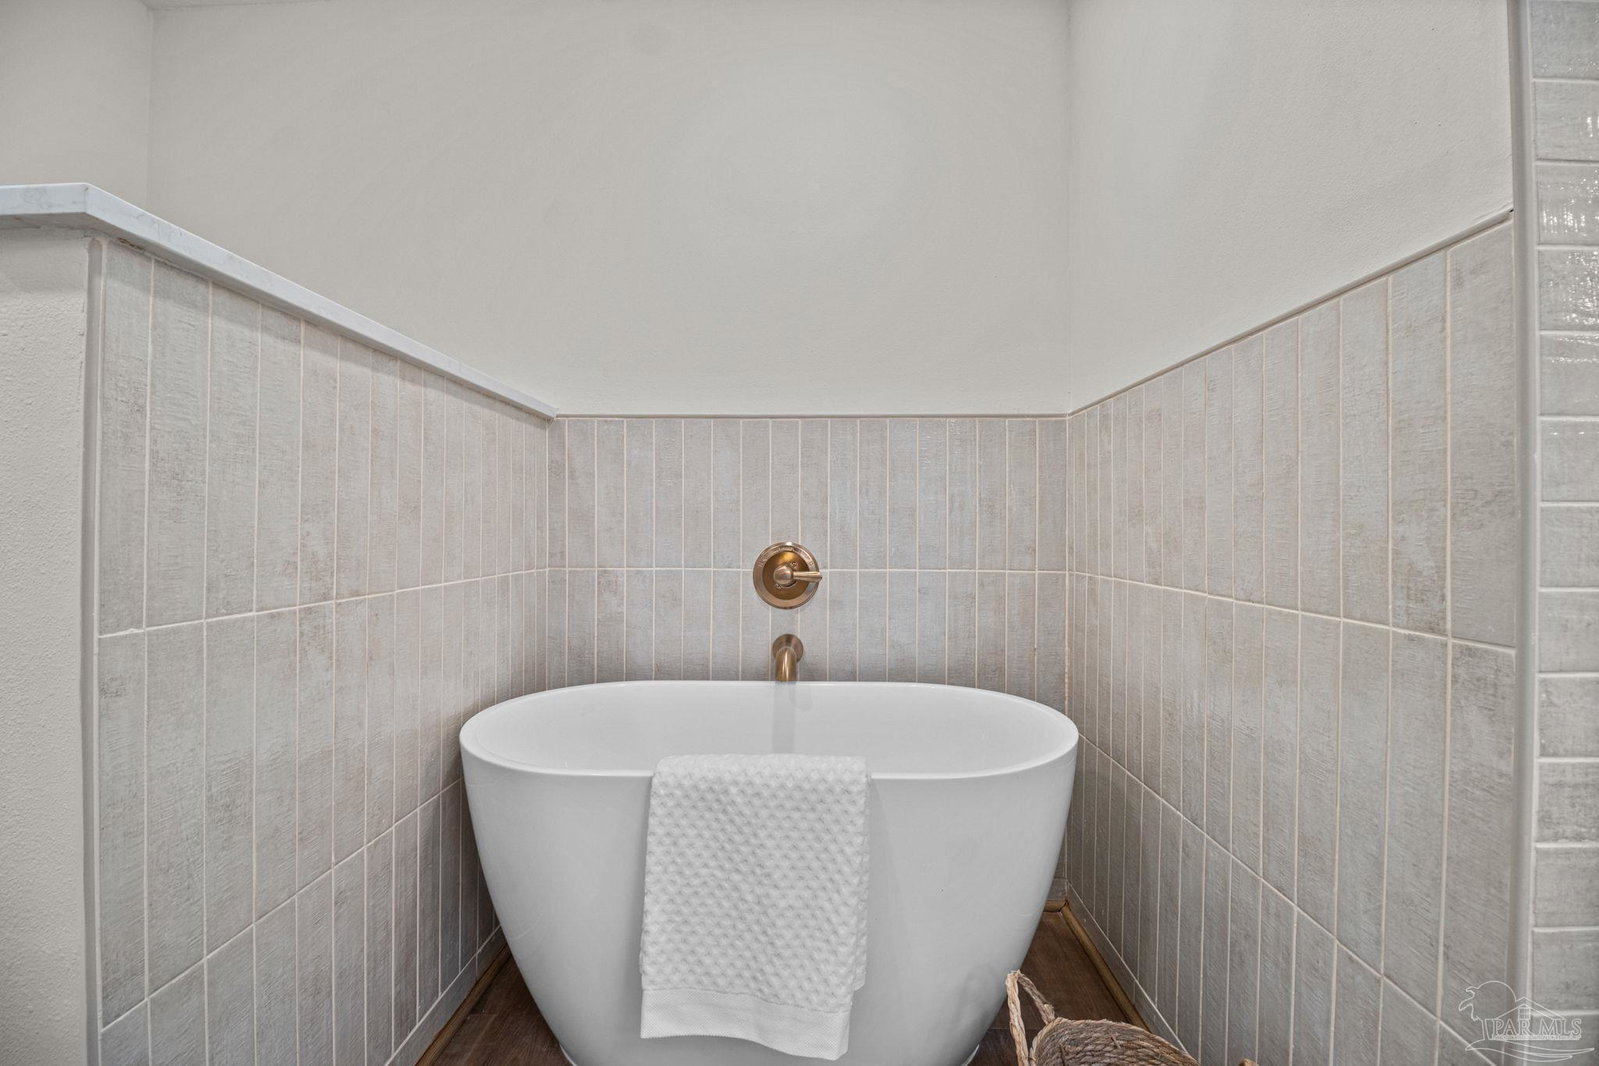
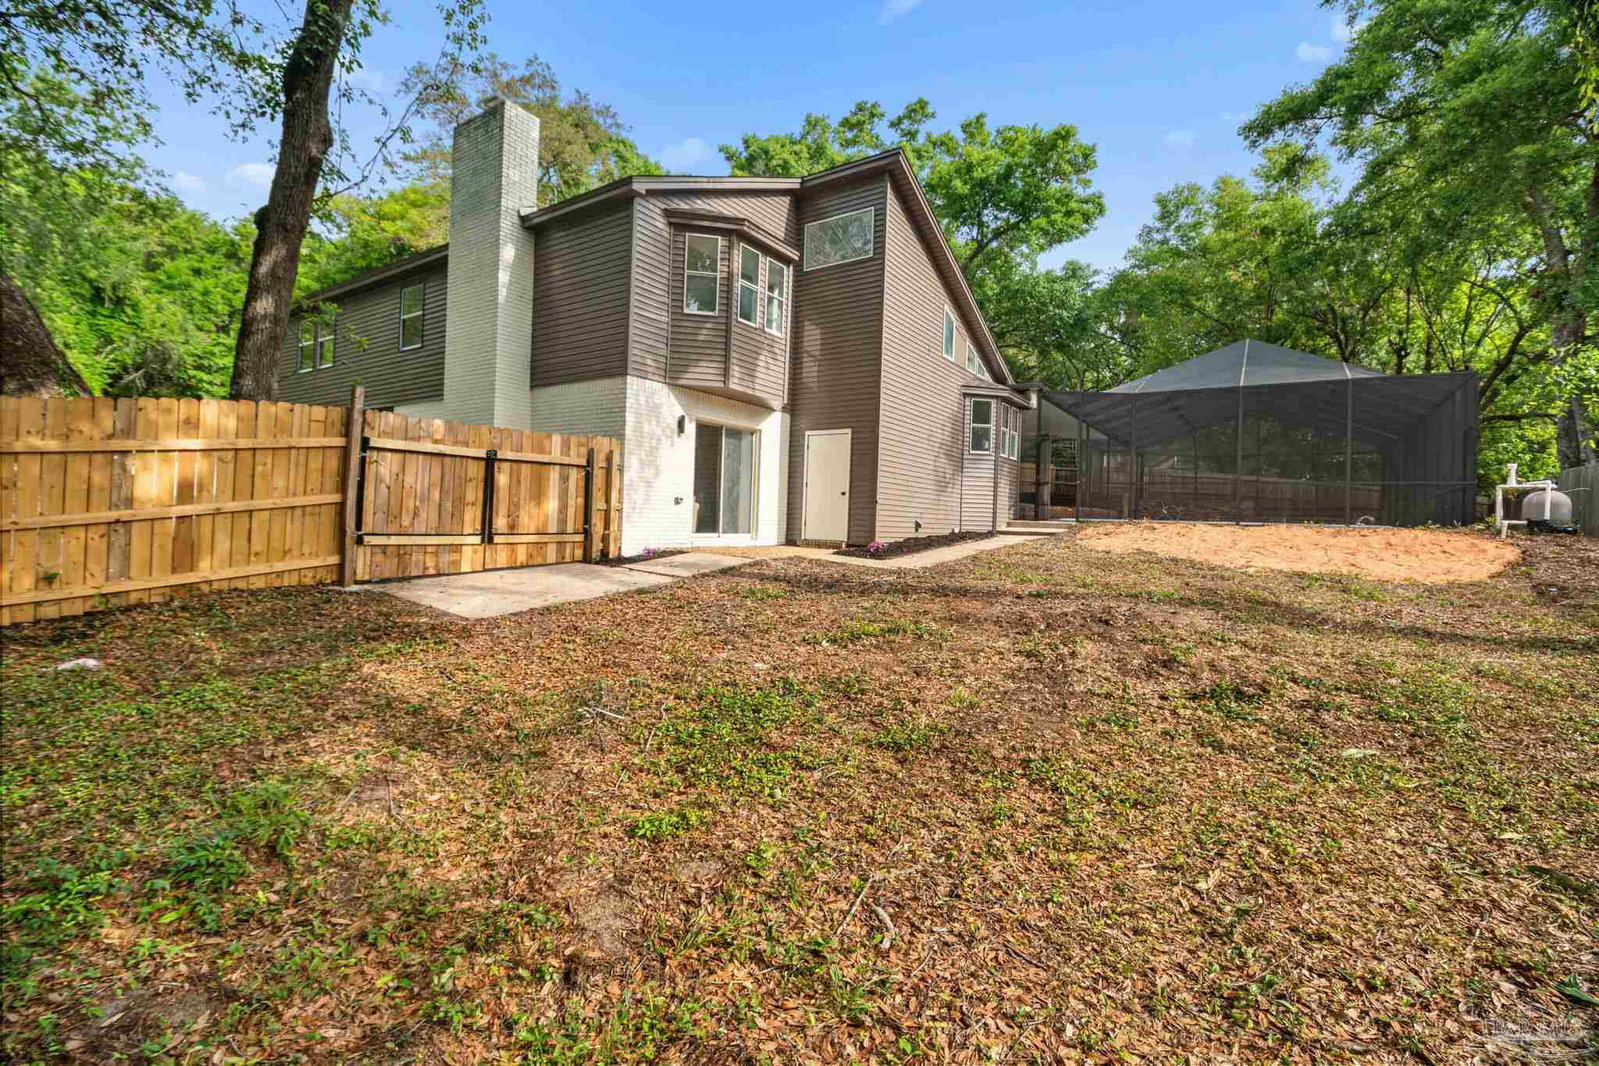
Multi-level living in this mid-century home offers plenty of space and a screened-in ground pool. What more could you want? From the moment you walk in, you’re welcomed by a large formal living room filled with natural light and stunning arched doorways that add so much character. The home features all-new LVP (Luxury Vinyl Plank) flooring throughout, giving it a fresh feel. The kitchen is gorgeous, showcasing quartz countertops, a large island with a waterfall edge, an electric cooktop, a built-in microwave, a wall oven, and even a built-in beverage fridge, perfect for your afternoon Diet Coke or evening glass of wine. There’s also a generously sized pantry for extra storage. Just off the kitchen, step down into a bright office space, perfect for working from home (or pretending to work while you plan your next getaway). To the left of the kitchen, there is a formal dining room, ideal for dinner parties or your next “just because” gathering. Head outside to the screened-in patio where you can enjoy fresh herbs from your garden or take a dip in the pool. The fenced backyard offers plenty of room for pets and weekend hangouts. Upstairs, you’ll find the spacious primary suite with room for a king-sized bed! The primary bathroom is a true showstopper, featuring a soaking tub, a tiled custom shower, a skylight, double vanities with quartz countertops, and a linen closet! Down the hall, there’s a laundry area, two additional generously sized bedrooms, and a sparkling full bath with a tiled tub/shower combo and single vanity. On the lower level, you’ll find the ultimate hangout space, perfect for game days, movie nights, and by the brick fireplace. This level also includes two more bedrooms, another full bathroom with a custom-tiled walk-in shower and quartz vanity, plus a second laundry room (yes, really, because one is never enough!). It’s ready for you to move in, host, and start making memories.
/u.realgeeks.media/viewfloridaproperty/Logo.png)
Additional Information
- Style
- Contemporary
- High School
- Washington
- Lot Description
- Central Access
- Interior Features
- Ceiling Fan(s), High Ceilings, Office/Study
- Cooling
- Central Air, Ceiling Fan(s)
- Heating
- Central, Fireplace(s)
- Roof
- Shingle
- Pool Description
- In Ground, Screen Enclosure
- Parking
- Driveway, Front Entrance, Side Entrance
Mortgage Calculator
Listing courtesy of Levin Rinke Realty.