8135 Nevada St, Navarre, FL 32566
- $450,000
- 4
- BD
- 2
- BA
- 1,976
- SqFt






- List Price
- $450,000
- Price Change
- ▼ $24,900 1782773646
- MLS#
- 681516
- Type
- Single Family Residential
- Year Built
- 2016
- City
- Navarre
- Subdivision
- Navarre 2nd Addition
- Bedrooms
- 4
- Bathrooms
- 2
- Living Area
- 1,976
- Acres
- 0.46
- Status
- CONTINGENT
Property Description
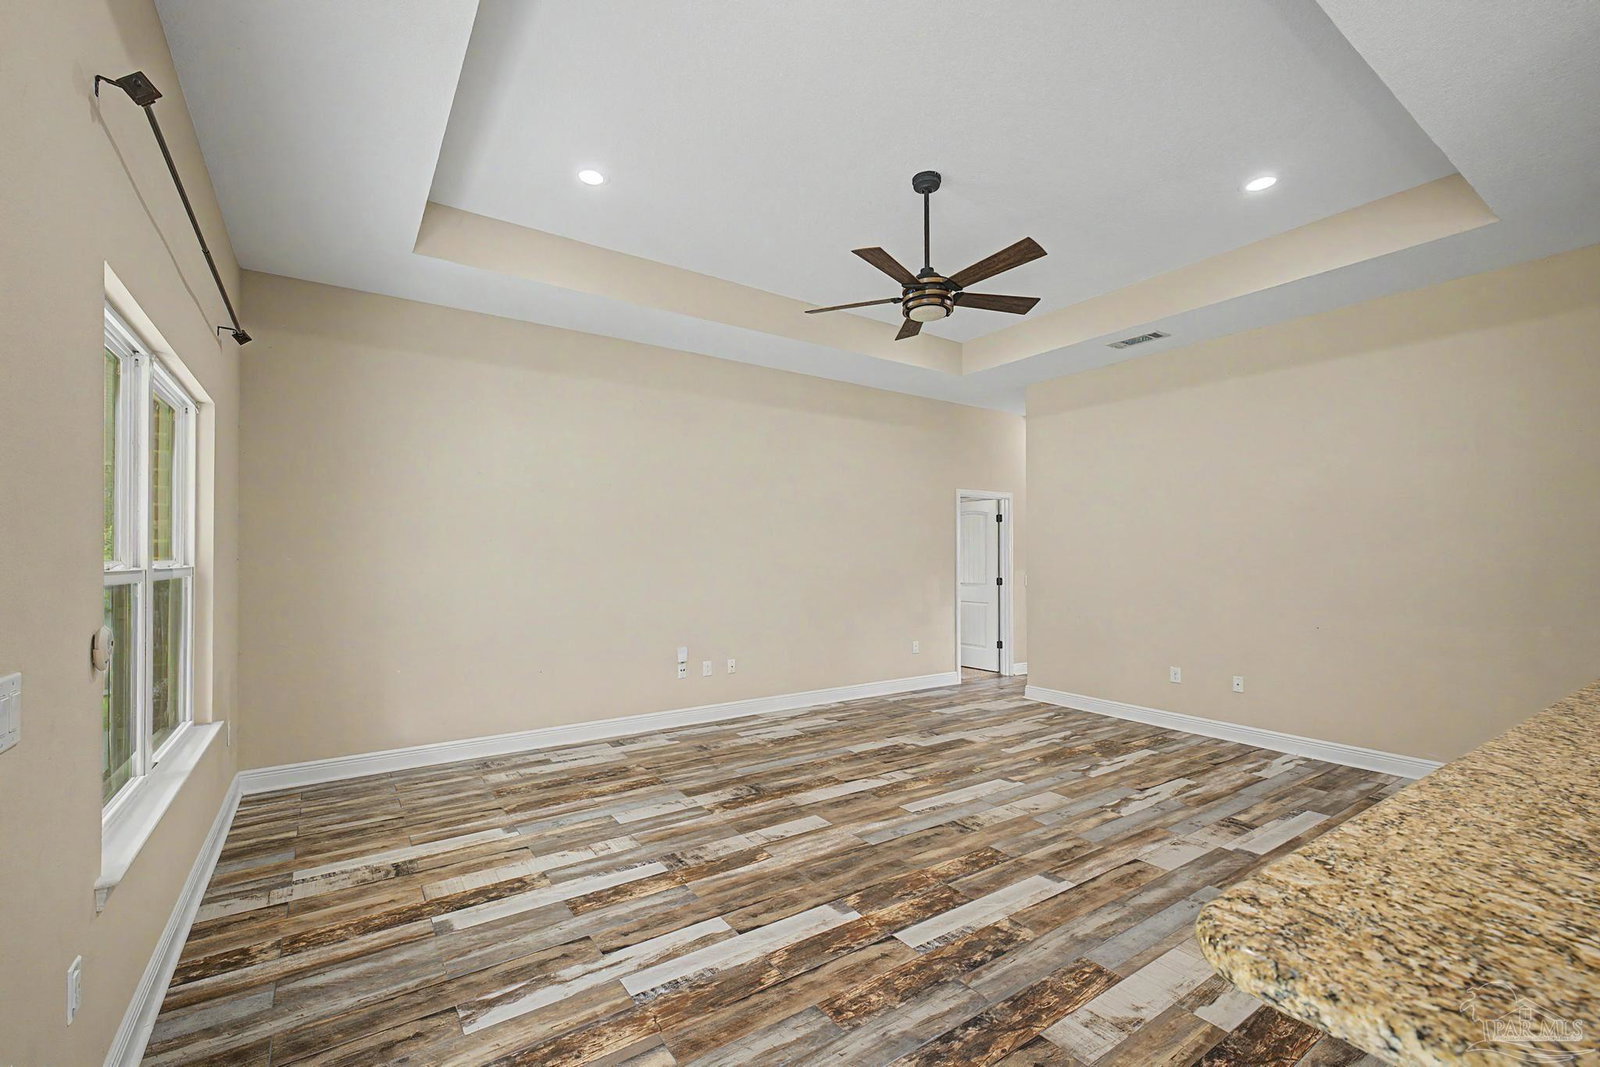
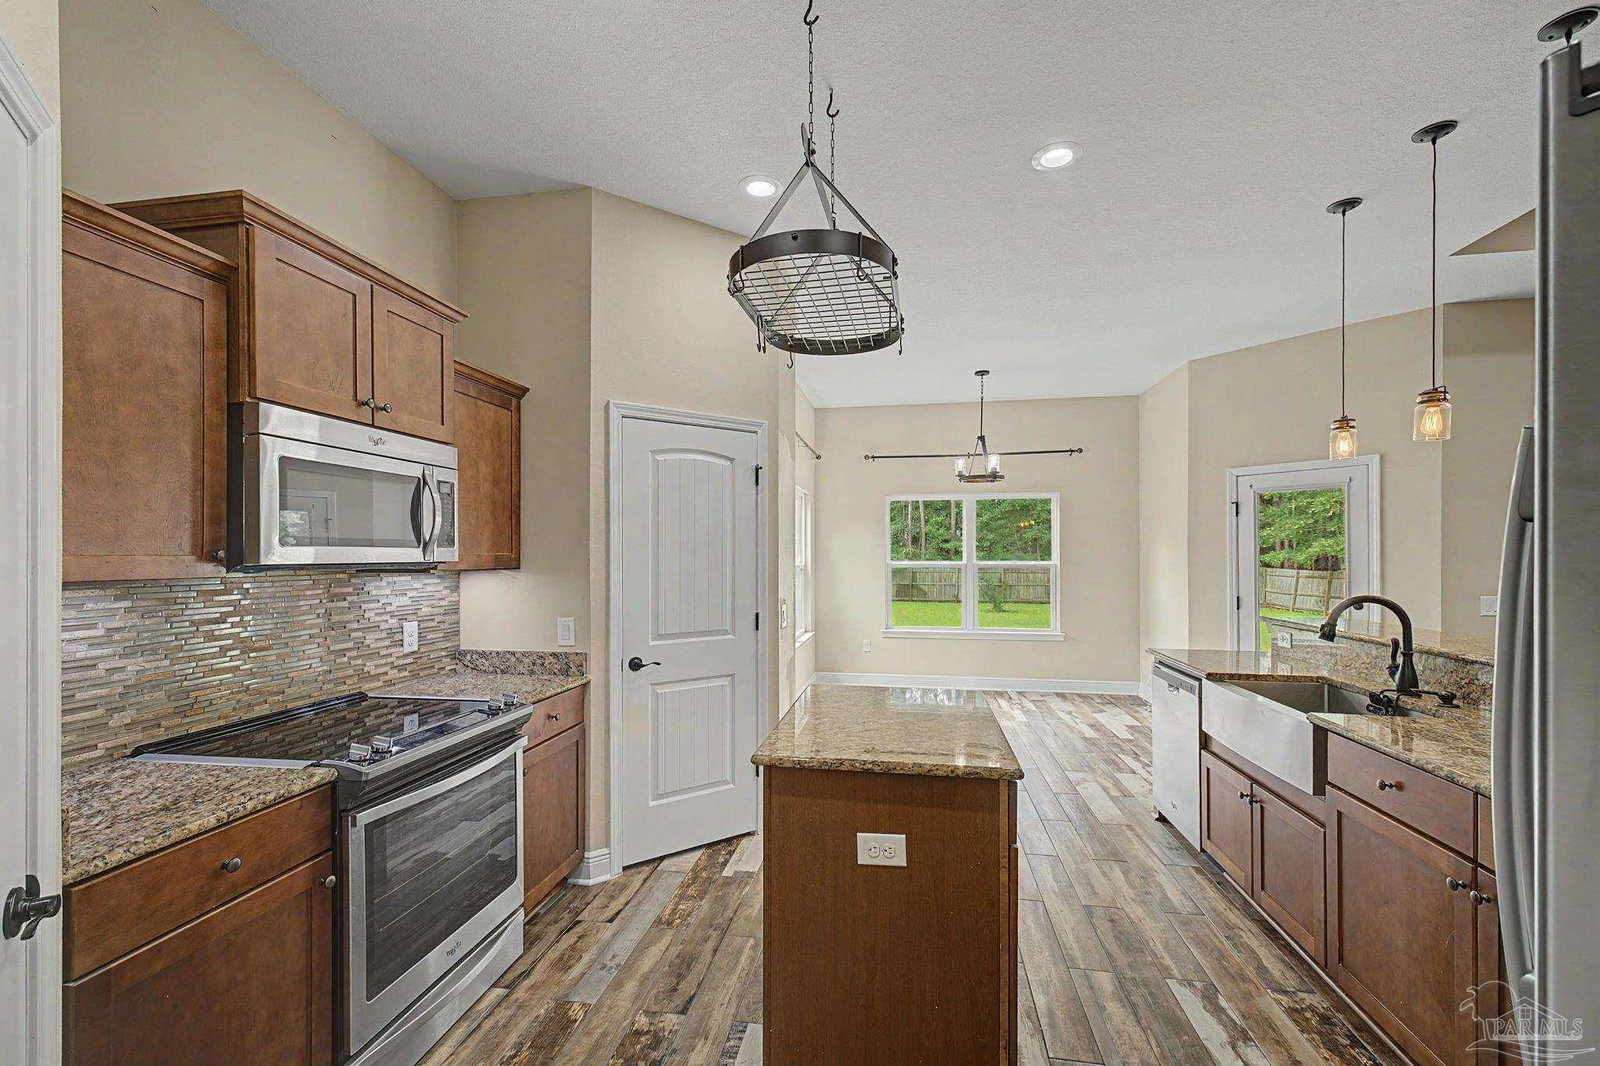
Tucked away in the heart of Navarre, this beautifully designed 4 bedroom, 2 bath Craftsman-style home offers the perfect blend of comfort, functionality, and space on nearly half an acre with no HOA. With a thoughtful split floor plan and quality finishes throughout, this home is ideal for both everyday living and entertaining. From the moment you enter, you are welcomed by gorgeous, easy-to-maintain wood-look tile flowing through the main living areas, complemented by a spacious open-concept design with tray ceilings and recessed lighting. The living room connects seamlessly to the eat-in kitchen, where large windows bring in natural light and a door leads directly to the covered back patio. The kitchen features granite countertops that match the bathrooms, a large granite island with breakfast bar seating, stainless steel appliances including a farmhouse sink, and the rare convenience of double pantries. The primary suite is privately situated in its own wing of the home and offers a true retreat with a tray ceiling, a spa-like ensuite bathroom with double granite vanities, a large glass walk-in shower, and a relaxing soaker tub. The oversized walk-in closet conveniently connects to the laundry room just off the entryway. On the opposite side of the home, three additional bedrooms share a full bath with a tub and shower combo, providing space and privacy for family or guests. Outside, enjoy a covered back patio overlooking a spacious yard with plenty of room to relax, play, or add future amenities. The lot backs up to wooded areas on one side and behind, offering added privacy. Additional features include gutters, fabric hurricane shutters, and a widened side driveway with extra parking for a boat or additional vehicles, plus a side-entry garage door for easy access. This home combines thoughtful design, modern finishes, and outdoor space in one of Navarre’s most desirable settings.
/u.realgeeks.media/viewfloridaproperty/Logo.png)
Additional Information
- Style
- Craftsman
- High School
- Navarre
- Lot Description
- Central Access
- Interior Features
- Baseboards, Ceiling Fan(s), Crown Molding, High Ceilings
- Cooling
- Central Air
- Heating
- Central
- Exterior Features
- Fire Pit, Sprinkler, Rain Gutters
- Roof
- Shingle
- Pool Description
- None
- Parking
- 2 Car Garage, Front Entrance
Mortgage Calculator
Listing courtesy of Levin Rinke Realty.