2598 Caldwell Cir, Pace, FL 32571
- $320,000
- 4
- BD
- 2
- BA
- 1,975
- SqFt




- List Price
- $320,000
- Price Change
- ▼ $4,699 1784102397
- MLS#
- 681597
- Type
- Single Family Residential
- Year Built
- 2018
- City
- Pace
- Subdivision
- Ashley Plantation
- Bedrooms
- 4
- Bathrooms
- 2
- Living Area
- 1,975
- Acres
- 0.17
- Status
- ACTIVE
Property Description
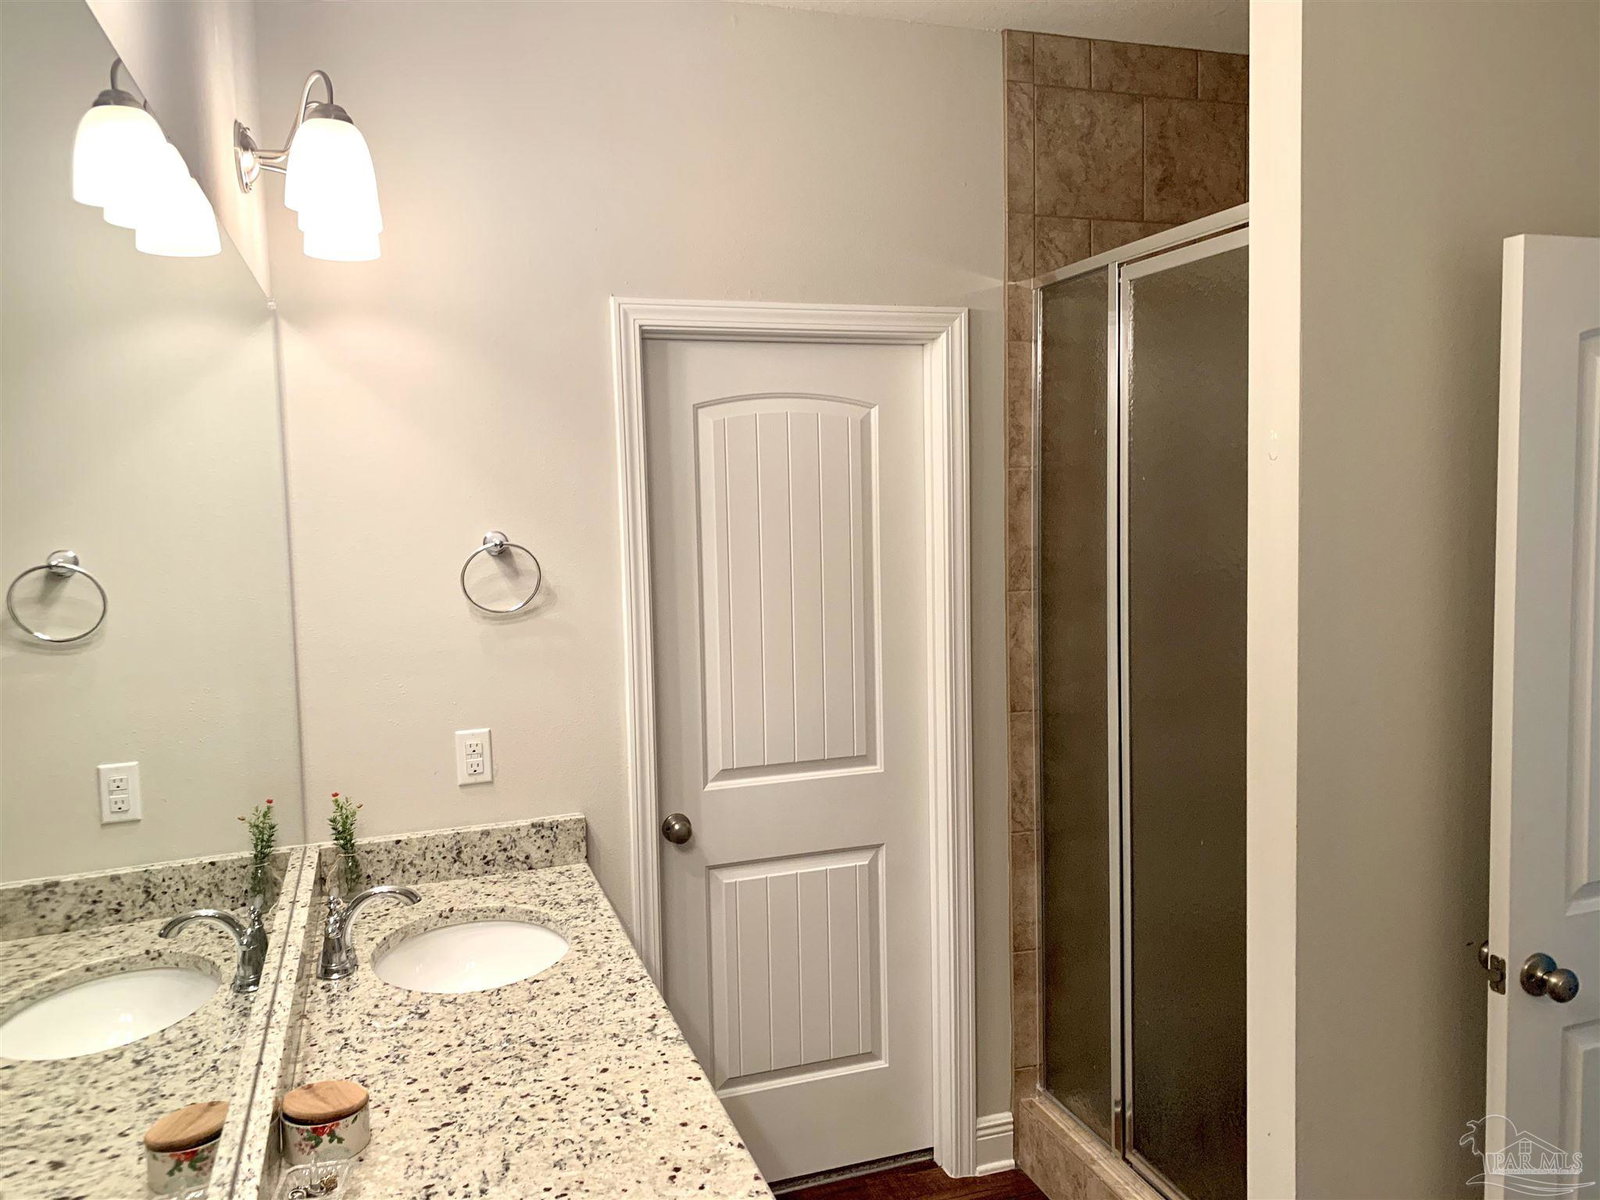
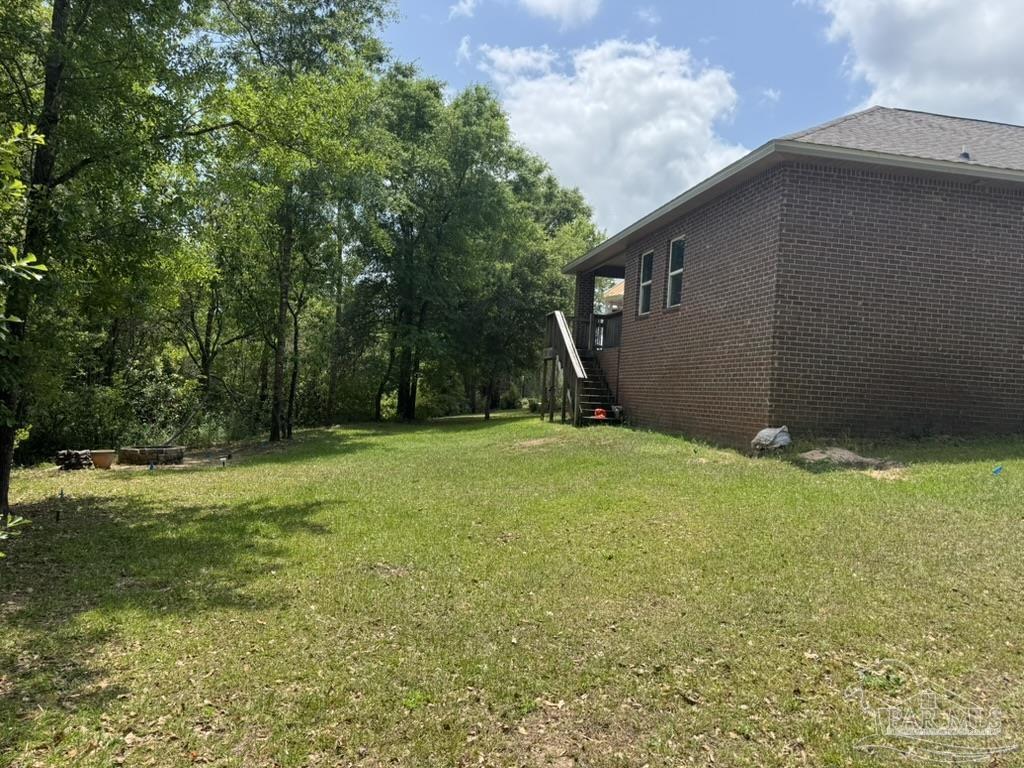
• Built in 2018 • Move-in ready • Granite countertops • Open floor plan • Large lot • Pace schools • Seller assistance available | Assumable Mortgage Option Experience an abundance of radiant sunlight pouring through countless windows—the kind of warmth and brightness that truly lifts your spirit! This spacious lot offers endless possibilities to make your dreams come true. Feast your eyes on the “Isabella,” one of our most beloved designs, blending elegance with comfort. Spanning 1,975 square feet, this home is bursting with personality and heart, especially with its breathtaking flood of natural light! Imagine waking up in the spacious 4 bedrooms, each filled with potential and promise. Feel the comfort of 2 full bathrooms designed for your convenience. Enter through the grand foyer that beckons you into an open, inviting Kitchen and Great Room—a perfect space for gatherings, laughter, and creating memories. The Kitchen boasts modern Stainless Steel appliances, gleaming Granite countertops, a cozy breakfast nook, a convenient drop-in sink, and a generous pantry—all made to inspire your culinary adventures. The Great Room, overlooking the Kitchen and Breakfast Nook, opens up into a beautiful, airy space adorned with a stunning Trey Ceiling—an architectural feature that elevates your everyday living. Step outside from the Great Room onto the Covered Back Porch, where relaxing evenings and joyful celebrations await. Retreat to the Master Bedroom, a sanctuary featuring its own Trey Ceiling, a large walk-in closet, and a luxurious Master Bath. Indulge in the double Granite vanity, unwind in the Garden Tub, or refresh in the separate Tile Shower—all designed to elevate your daily routine and offer a haven of peace. This home isn’t just a building; it’s waiting—calling out to you to make it your own. A place where every sunrise fills your heart with hope and every sunset leaves you grateful. Your new chapter begins here—ready to embrace the life you’ve always imagined.
/u.realgeeks.media/viewfloridaproperty/Logo.png)
Additional Information
- Style
- Craftsman
- High School
- Central
- Interior Features
- Baseboards, Ceiling Fan(s), High Ceilings, Smart Thermostat
- Cooling
- Central Air, Ceiling Fan(s), ENERGY STAR Qualified Equipment
- Heating
- Heat Pump
- Exterior Features
- Fire Pit
- Roof
- Shingle, Gable
- Pool Description
- None
- Parking
- 2 Car Garage, Front Entrance
Mortgage Calculator
Listing courtesy of Dalton Wade, Inc..