5402 Parkside Dr, Pace, FL 32571
- $365,000
- 4
- BD
- 3
- BA
- 2,194
- SqFt








- List Price
- $365,000
- Price Change
- ▼ $10,000 1781730739
- MLS#
- 681682
- Type
- Single Family Residential
- Year Built
- 2022
- City
- Pace
- Subdivision
- Parkwood Commons
- Bedrooms
- 4
- Bathrooms
- 3
- Living Area
- 2,194
- Acres
- 0.17
- Status
- ACTIVE
Property Description
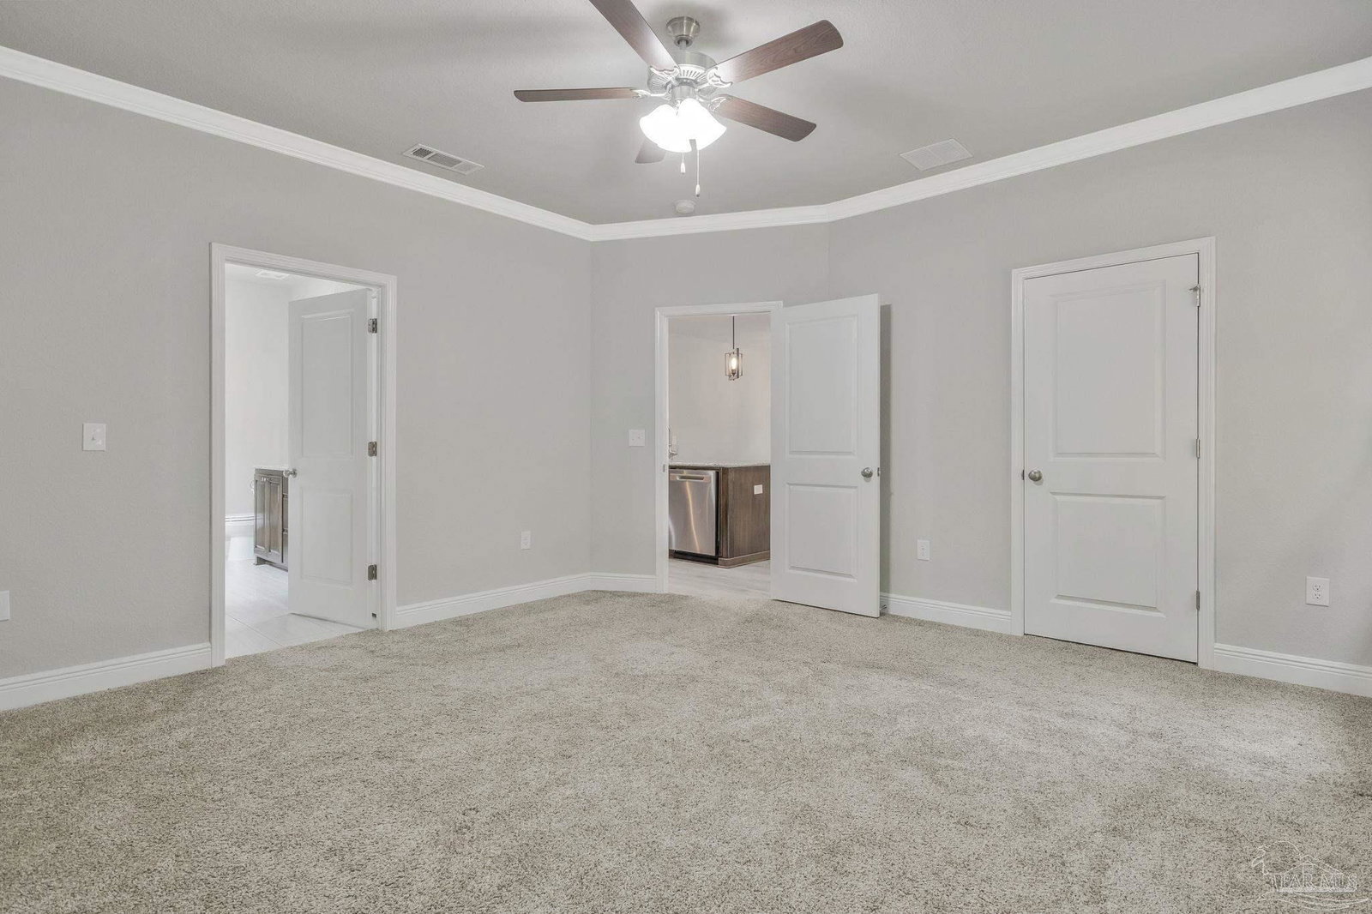
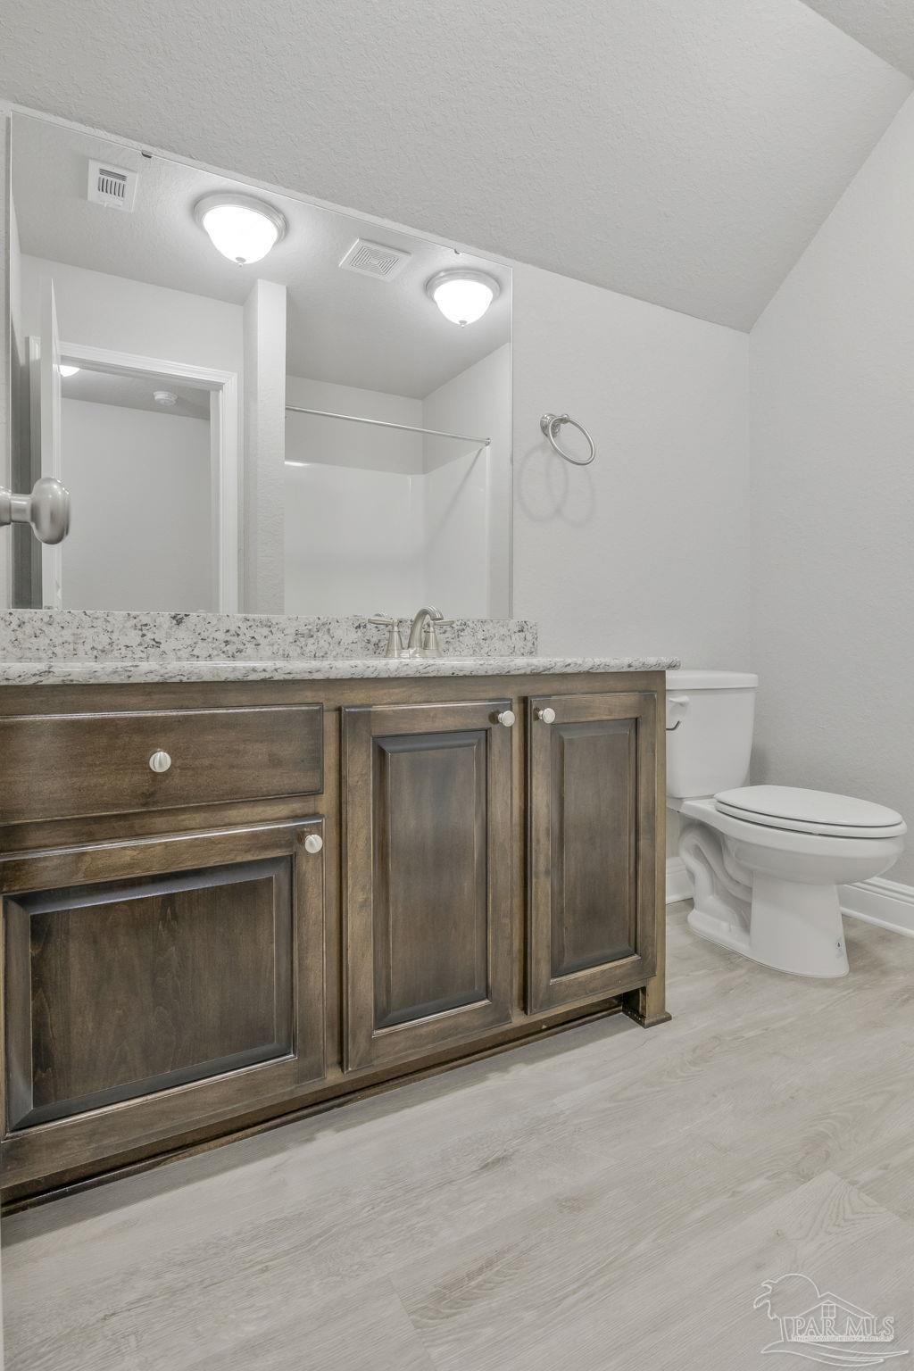
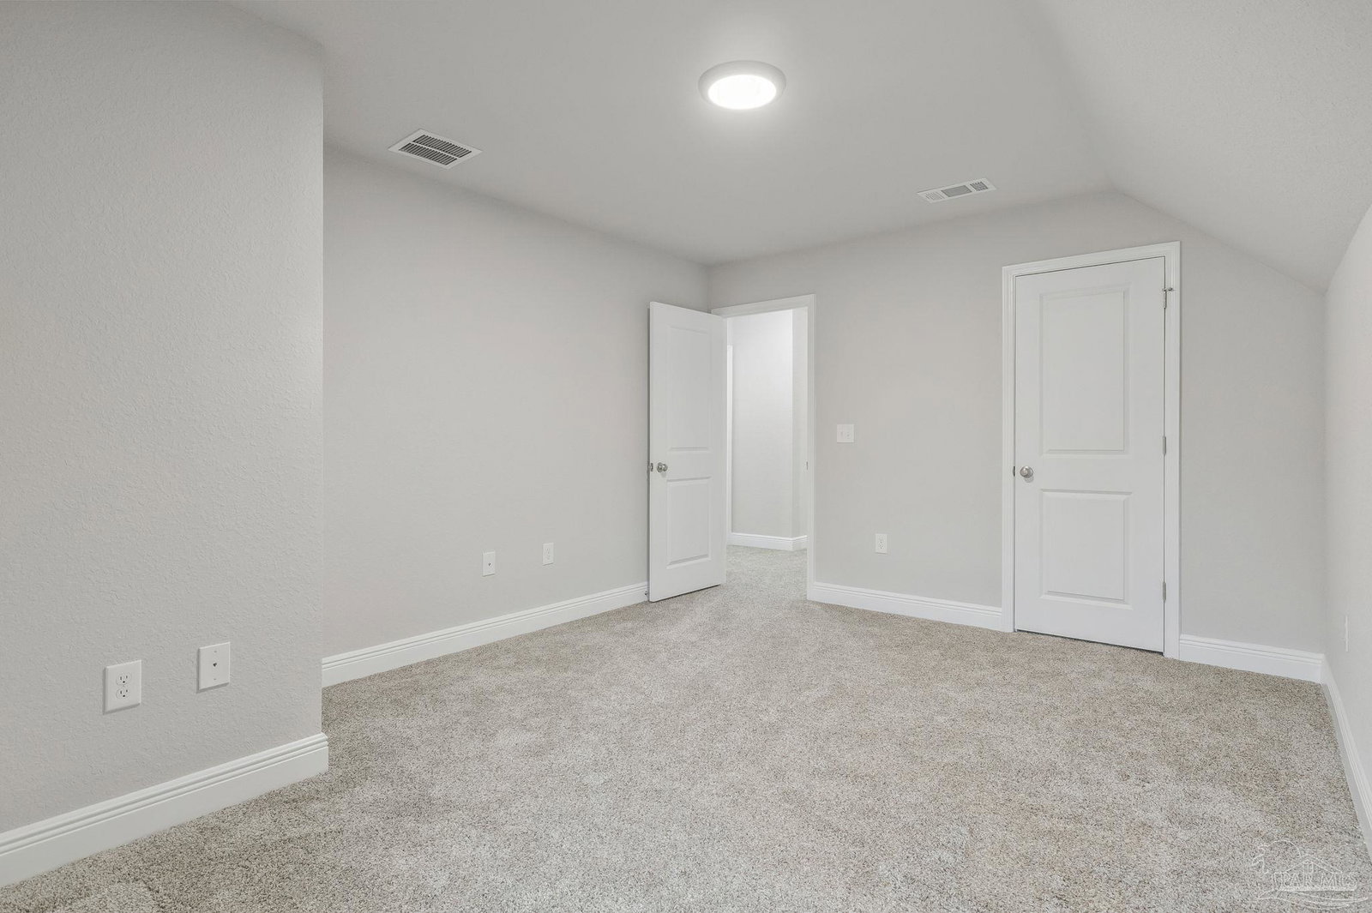
Built in 2022, this 4 bedroom, 3 bathroom brick home offers over 2,200 square feet of thoughtfully designed living space in the heart of Pace. The spacious two-story floorplan features an open-concept living area with luxury wood-look flooring, crown molding accents, and abundant natural light throughout. The kitchen is equipped with granite countertops, stainless steel appliances, a large island with power, walk-in pantry, custom maple cabinetry with soft-close drawers, and under-cabinet lighting. The primary suite is conveniently located on the main floor and features a large walk-in closet, double vanity, garden tub, and separate shower. A second downstairs bedroom and full bath provide flexibility for guests, a home office, or multigenerational living. Upstairs, you’ll find two additional bedrooms, another full bath, linen storage, and bonus unfinished attic/storage space. Additional highlights include a spacious laundry room, two-car garage, covered back patio, and a fully fenced backyard perfect for pets, play, or entertaining. Conveniently located near schools, shopping, dining, and everyday Pace amenities, this move-in ready home combines modern finishes with functional space for everyday living. Schedule your private showing today!
/u.realgeeks.media/viewfloridaproperty/Logo.png)
Additional Information
- Style
- Craftsman
- High School
- Pace
- Cooling
- Central Air, Ceiling Fan(s)
- Heating
- Heat Pump
- Roof
- Shingle, Gable, Hip
- Pool Description
- None
- Parking
- 2 Car Garage, Front Entrance
Mortgage Calculator
Listing courtesy of TEAM SANDY BLANTON REALTY, INC.