8012 Mobile Hwy, Pensacola, FL 32526
- $1,354,900
- 5
- BD
- 4
- BA
- 3,608
- SqFt




- List Price
- $1,354,900
- Price Change
- ▼ $20,000 1778909775
- MLS#
- 681970
- Type
- Single Family Residential
- Year Built
- 2024
- City
- Pensacola
- Bedrooms
- 5
- Bathrooms
- 4
- Living Area
- 3,608
- Acres
- 1.11
- Status
- CONTINGENT
Property Description
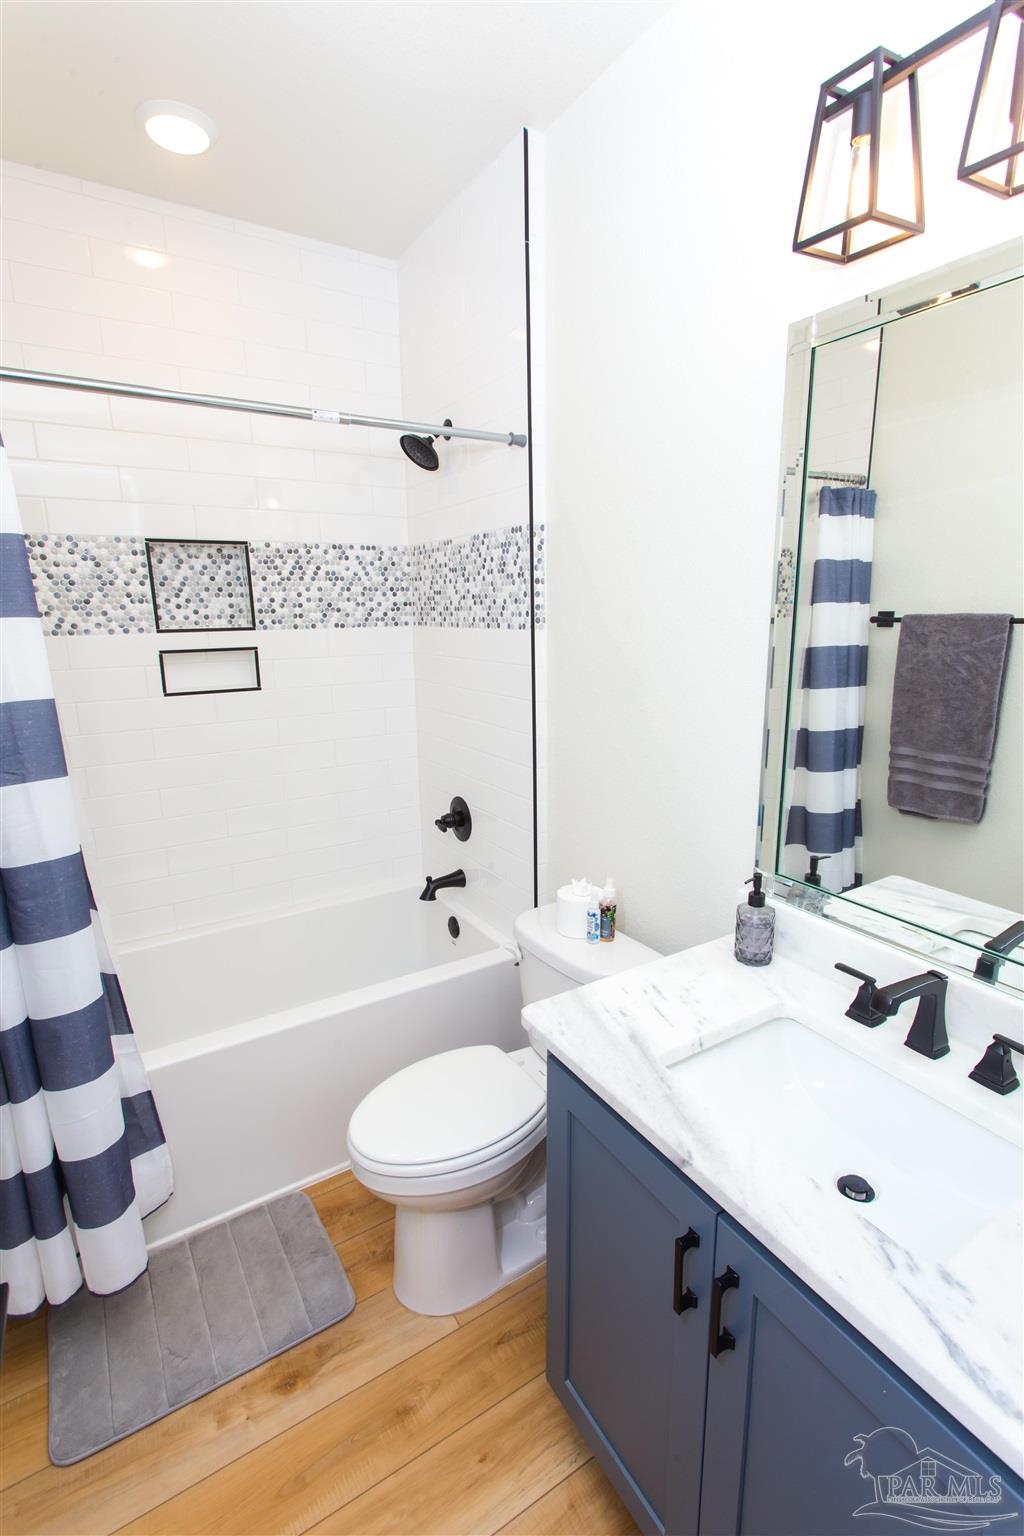
Welcome to this exceptional custom-built estate offering over 4,700 sq ft of air-conditioned space, designed for comfort and entertaining. Situated on 1.11 acres in a growing area, this 3,608 sq ft of living area 5-bedroom, 4-bath home delivers high-end construction, designer finishes, and resort-style amenities—all accessed by a long, gated private driveway and fully fenced yard for added privacy. Inside, enjoy an open-concept layout with 11’ ceilings, wood beam accents, and seamless flow between the living, kitchen, and dining areas. The chef’s kitchen features a bricked entryway, premium stainless appliances, including a 62” refrigerator/freezer, 48” dual-fuel range, custom cabinetry with soft-close features, quartz farmhouse sink, designer backsplash, and LED lighting. The spacious primary suite offers a true retreat with ceiling beams in the bedroom and a luxurious bath featuring a large corner walk-in shower, soaking tub, double vanities, and an expansive walk-in closet with custom shelving. Built for durability, the home includes 2x6 exterior walls, spray foam insulation throughout (home, garage, and shop), a 50-year metal roof, and is engineered for 130 mph winds. A 1,119 sq ft conditioned 3-car courtyard garage adds versatility. Step outside to your private oasis: a 15x40 Gunite pool with hot tub, sun shelf, swim-up bar, water features, custom planters, and heat/chiller. Entertain with a covered back porch featuring a wood-burning fireplace and bar seating, plus a 703 sq ft sunken poolside pavilion with full bath and storage. A separate media cabana with 130” TV wall completes the experience. Also included is a 30’ x 40’ insulated shop with HVAC, water, electric, and 15’ roll-up door—ideal for RV or workshop use. Fully fenced with an oversized driveway for additional parking. A rare opportunity to own a truly custom estate with unmatched amenities, thoughtful design, and resort-style living—schedule your private tour today.
/u.realgeeks.media/viewfloridaproperty/Logo.png)
Additional Information
- Style
- Craftsman
- High School
- Pine Forest
- Interior Features
- Storage, Baseboards, Bookcases, Ceiling Fan(s), Crown Molding, High Ceilings, Recessed Lighting, Office/Study
- Cooling
- Multi Units, Heat Pump, Wall/Window Unit(s), Ceiling Fan(s)
- Heating
- Multi Units, Heat Pump
- Exterior Features
- Rain Gutters
- Roof
- Gable, Metal
- Pool Description
- Gunite, Heated, In Ground, Pool/Spa Combo, Salt Water
- Parking
- 3 Car Garage, Boat, Courtyard Entrance, Guest, Oversized, RV Access/Parking, Garage Door Opener
Mortgage Calculator
Listing courtesy of Hatfield Heritage Realty, LLC.