4189 Rocky Branch Rd, Cantonment, FL 32533
- $595,000
- 4
- BD
- 3
- BA
- 3,086
- SqFt




- List Price
- $595,000
- Price Change
- ▼ $5,000 1783795950
- MLS#
- 682455
- Type
- Single Family Residential
- Year Built
- 1979
- City
- Cantonment
- Bedrooms
- 4
- Bathrooms
- 3
- Living Area
- 3,086
- Acres
- 2.31
- Status
- ACTIVE
Property Description
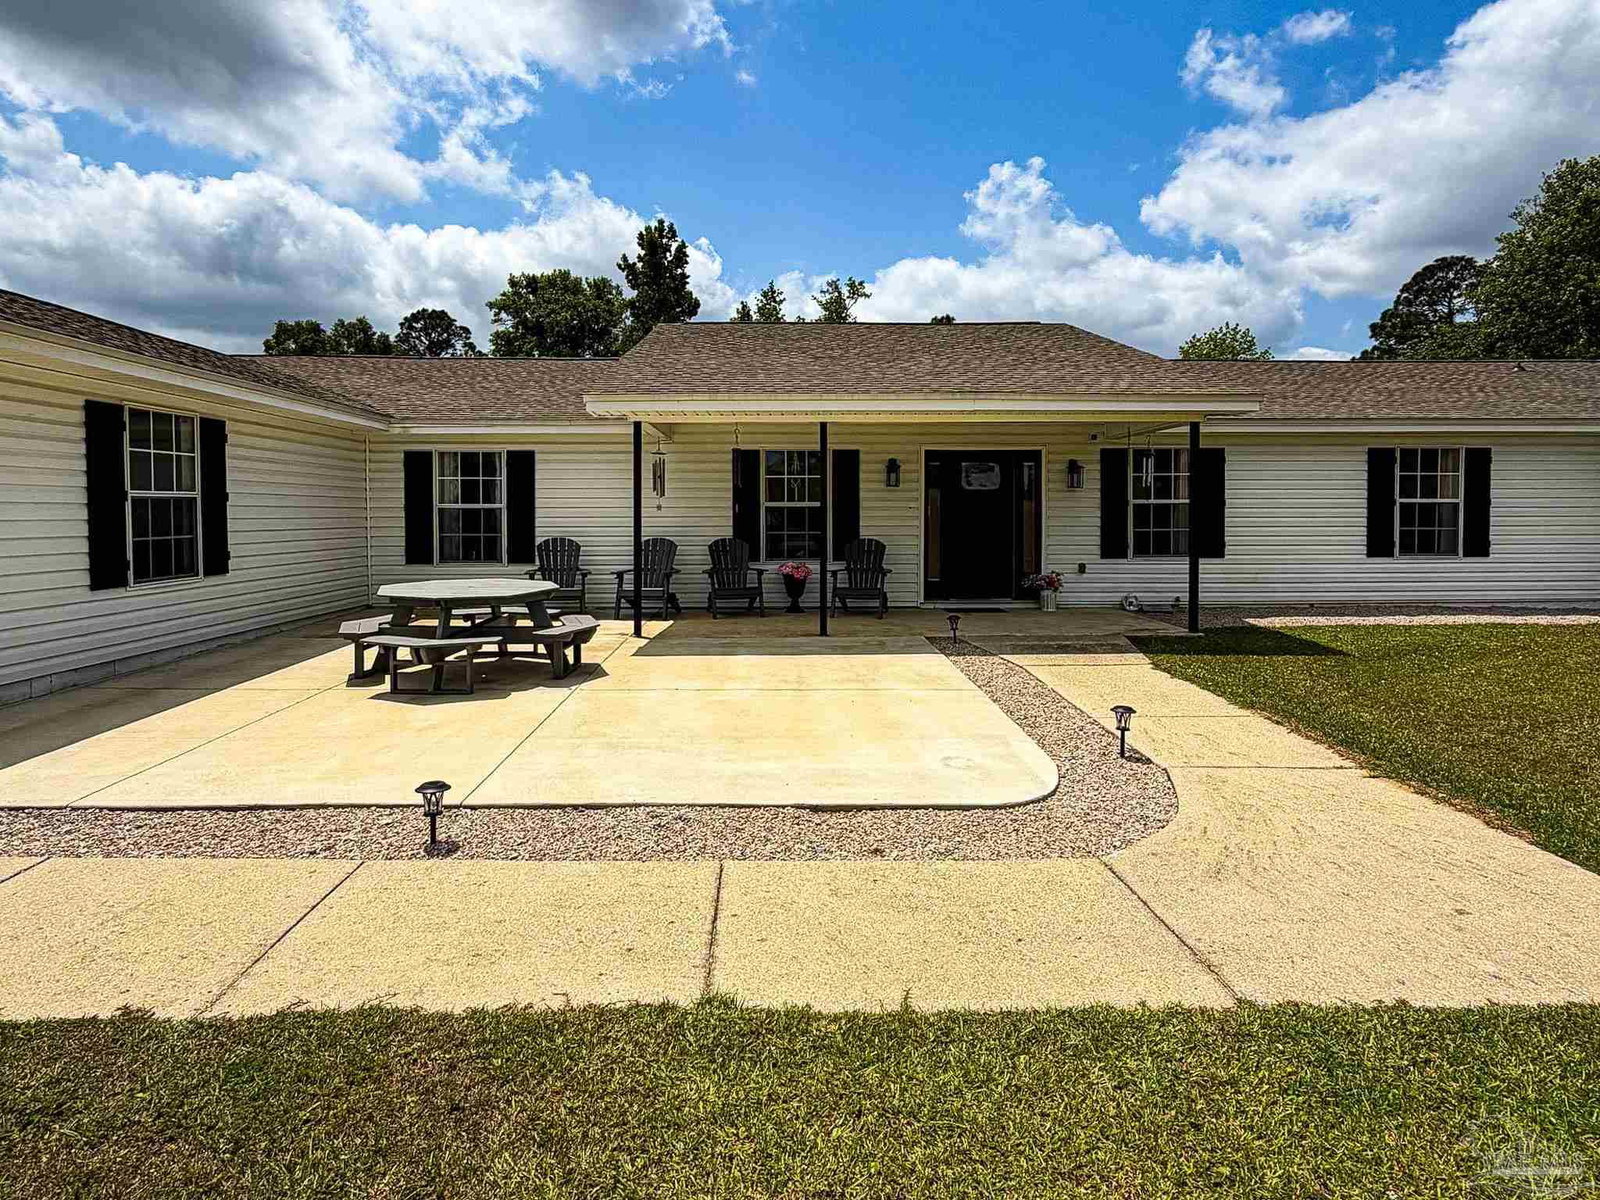
This home offers the perfect blend of modern updates, functional space, and peaceful country living on 2.31 beautiful acres. This fully remodeled 4-bedroom, 3-bath home has been thoughtfully designed with an open-concept layout that feels both spacious and inviting from the moment you walk in. The heart of the home is the expansive chef’s kitchen featuring granite countertops, a massive center island, abundant cabinet storage, and extensive counter space perfect for cooking, entertaining, or gathering with family and friends. The kitchen flows seamlessly into the oversized living area, creating an ideal space for everyday living and hosting guests. Just off the kitchen, the breakfast nook provides the perfect setting for casual dining with views of the property, while an additional flex space offers endless possibilities for a home office, study, playroom, or sitting area. The interior showcases durable wood-style ceramic tile flooring throughout the main living areas, adding warmth and elegance while being easy to maintain. Bedrooms are finished with comfortable carpeting, and all bathrooms feature tile flooring along with granite countertops that carry the home’s upscale finishes throughout. The oversized laundry room provides exceptional functionality with ample room for storage and organization. The split and spacious layout offers privacy and comfort for families of all sizes. Outside, the 2.31-acre property provides endless opportunities to enjoy the outdoors with plenty of room for recreation, entertaining, gardening, or simply enjoying the peaceful surroundings. This property combines modern interior finishes with the space and freedom that are increasingly hard to find. The home also features a new 1,500 square foot large shop with a bathroom. This can be used as a workshop, a home gym, storage, or converted into additional living space!
/u.realgeeks.media/viewfloridaproperty/Logo.png)
Additional Information
- Style
- Ranch, Traditional
- High School
- Tate
- Interior Features
- Office/Study
- Cooling
- Multi Units, Central Air, Ceiling Fan(s)
- Heating
- Multi Units, Central
- Roof
- Shingle
- Pool Description
- None
- Parking
- 2 Car Garage, Detached, Front Entrance, Oversized, RV Access/Parking
Mortgage Calculator
Listing courtesy of Gulf Real Estate Group, LLC.