6044 Huntington Creek Cir, Pensacola, FL 32526
- $844,500
- 5
- BD
- 4
- BA
- 3,505
- SqFt




- List Price
- $844,500
- Closing Date
- Jul 28, 2026
- MLS#
- 682601
- Type
- Single Family Residential
- Year Built
- 2017
- City
- Pensacola
- Subdivision
- Huntington Creek
- Bedrooms
- 5
- Bathrooms
- 4
- Half-baths
- 1
- Living Area
- 3,505
- Acres
- 0.33
- Status
- PENDING
Property Description
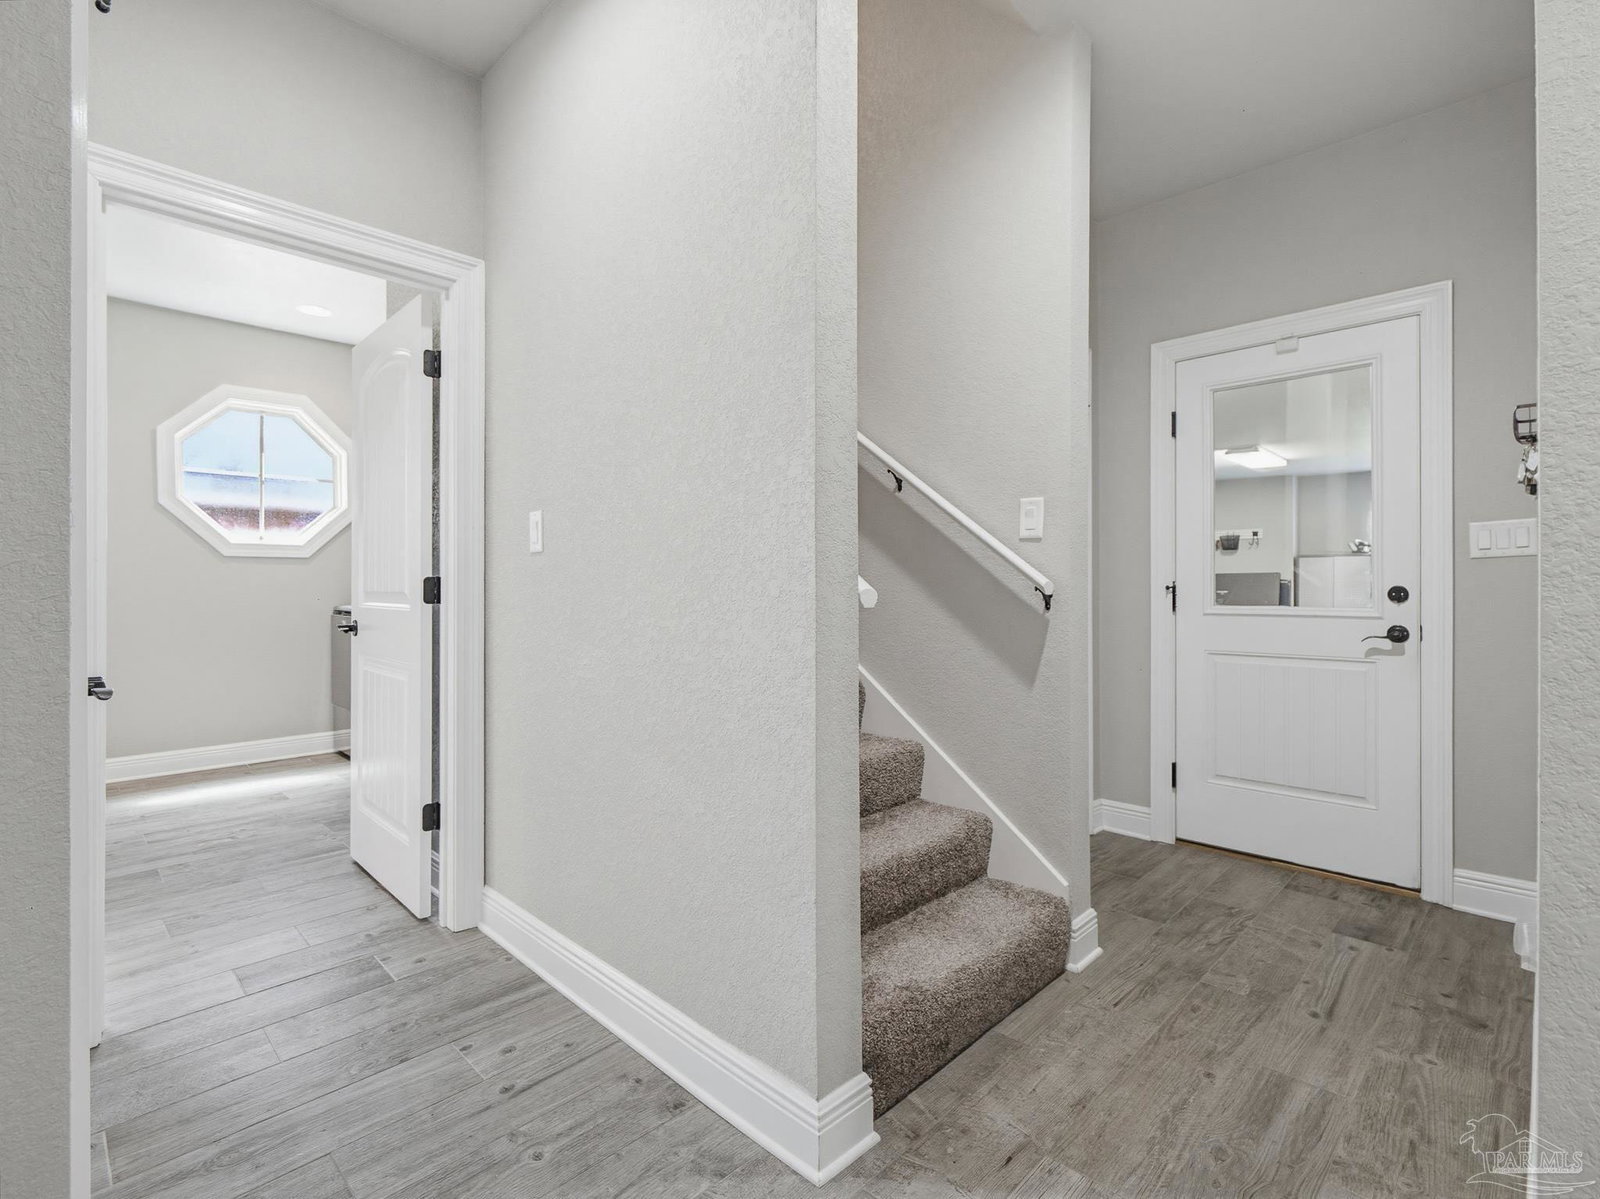
Don’t miss this well-appointed 3,500+ sq ft all-brick home located in the gated community of Huntington Creek. This home offers 5 bedrooms, 3.5 baths, a split floor plan, extensive upgrades, and exceptional indoor and outdoor living spaces.The foyer opens to high ceilings, crown molding, recessed lighting, triple-step boxed tray ceilings, wide plank tile flooring, & hardwood accents. The spacious living room stands out with the custom wood built-ins surrounding the fireplace & opens to the gunite saltwater pool & outdoor entertaining area. The kitchen features custom cabinetry, granite countertops, tiled backsplash, Bosch appliances, walk-in pantry, pot hanger, breakfast nook, oversized breakfast bar with seating for up to 8, and a 36” gas cooktop. The dedicated dining room is designed with custom trim details that elevate any occasion. There is also an office/flex room that can serve as a 4th bedroom. The oversized upstairs bonus room serves as the 5th bedroom and includes a half bath.The primary suite features a double-step ceiling, dual walk-in closets with high fixed glass windows for natural light, & private access to the lanai and summer kitchen. The primary bath includes a whirlpool tub, tiled shower with glass enclosure and seat, & separate vanities. Bedrooms 2 and 3 include walk-in closets with a Jack-and-Jill bath design. Outdoor amenities include a heated enclosed gunite saltwater pool with an 8’x8’ sun ledge & 5’ bench seat, summer kitchen with built-in gas grill, sink, mini fridge, & tile countertops, outdoor fireplace, SprayCrete finishes, irrigation system, & a privacy-fenced backyard with double & single gate access. Additional features include a tankless water heater, blown foam insulation, epoxy garage floor, overhead storage racks, hurricane shutters, gutter guards, 50-amp garage receptacle, & 220V rear exterior connection. Recent updates include HVAC components (2023), pool equipment (2023), & pool heater (2026). A truly exceptional luxury home!
/u.realgeeks.media/viewfloridaproperty/Logo.png)
Additional Information
- Style
- Traditional
- High School
- Pine Forest
- Lot Description
- Central Access, Interior Lot
- Interior Features
- Baseboards, Bookcases, Ceiling Fan(s), Chair Rail, Crown Molding, High Ceilings, High Speed Internet, Plant Ledges, Bonus Room, Office/Study
- Cooling
- Heat Pump, Ceiling Fan(s)
- Heating
- Heat Pump
- Exterior Features
- Outdoor Kitchen, Sprinkler, Rain Gutters
- Roof
- Shingle
- Pool Description
- Gunite, Heated, Salt Water, Screen Enclosure
- Parking
- 3 Car Garage, Side Entrance, Garage Door Opener
Mortgage Calculator
Listing courtesy of LPT Realty.