5417 Chipper Ln, Pace, FL 32571
- $295,000
- 5
- BD
- 2
- BA
- 1,802
- SqFt





- List Price
- $295,000
- MLS#
- 682707
- Type
- Single Family Residential
- Year Built
- 1976
- City
- Pace
- Bedrooms
- 5
- Bathrooms
- 2
- Living Area
- 1,802
- Acres
- 0.50
- Status
- CONTINGENT
Property Description
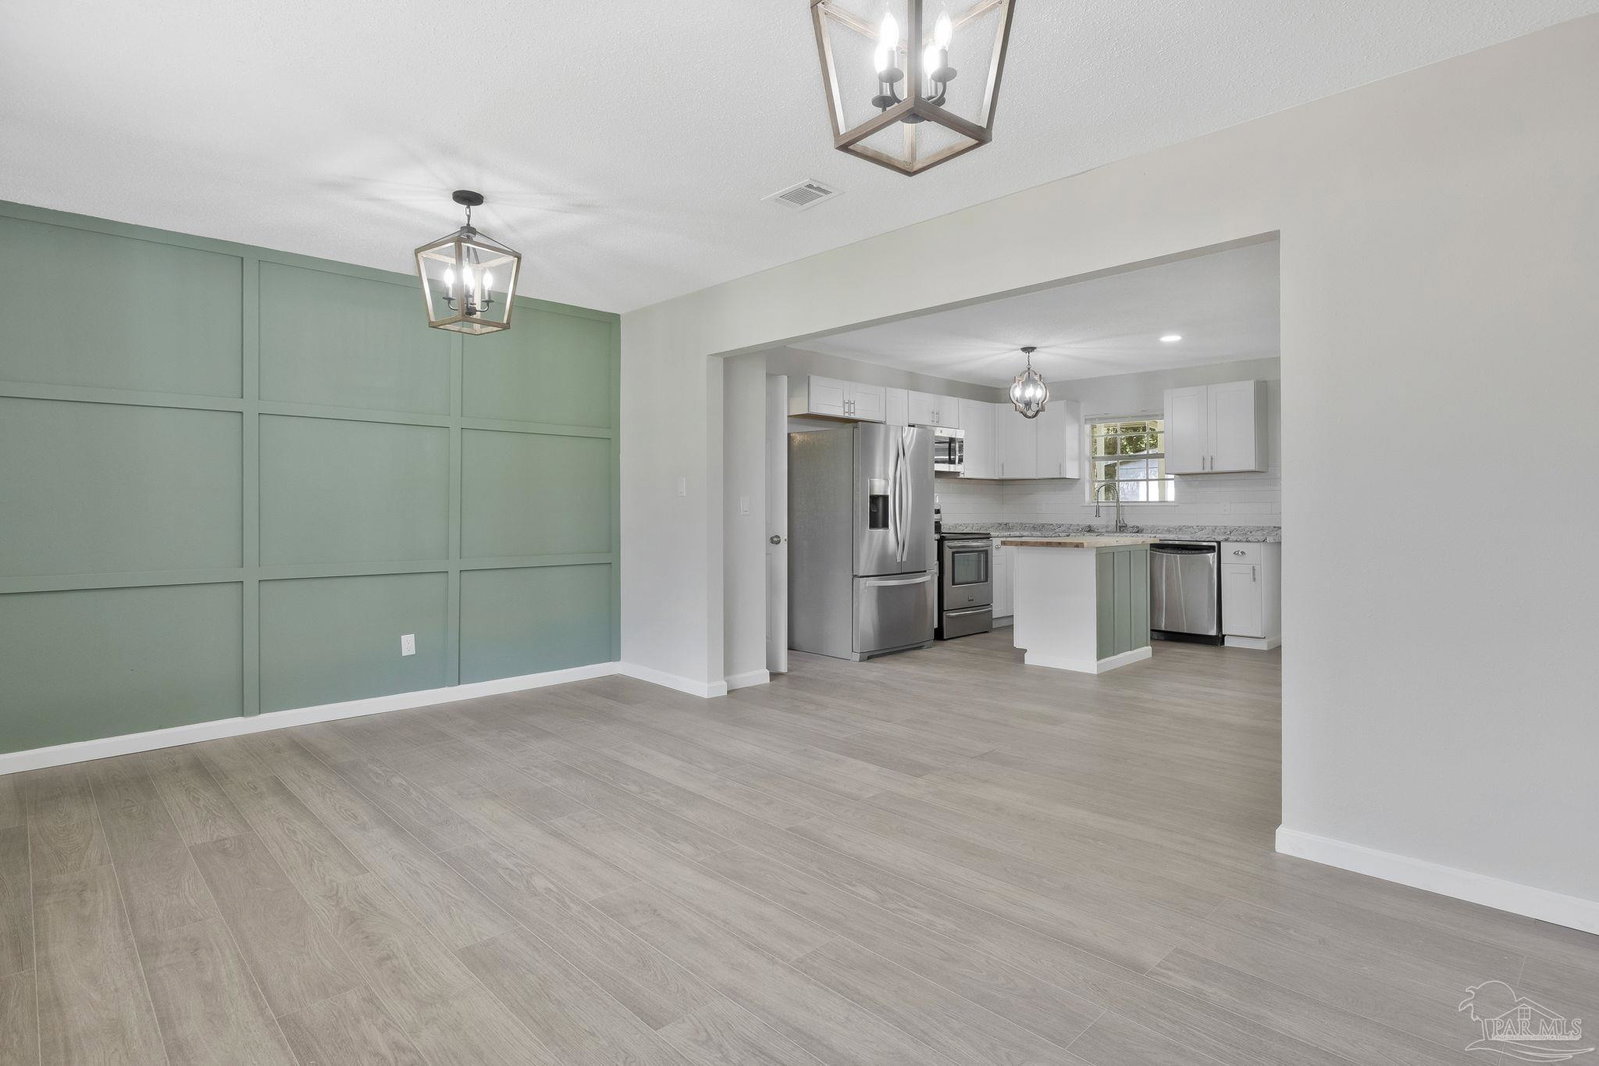
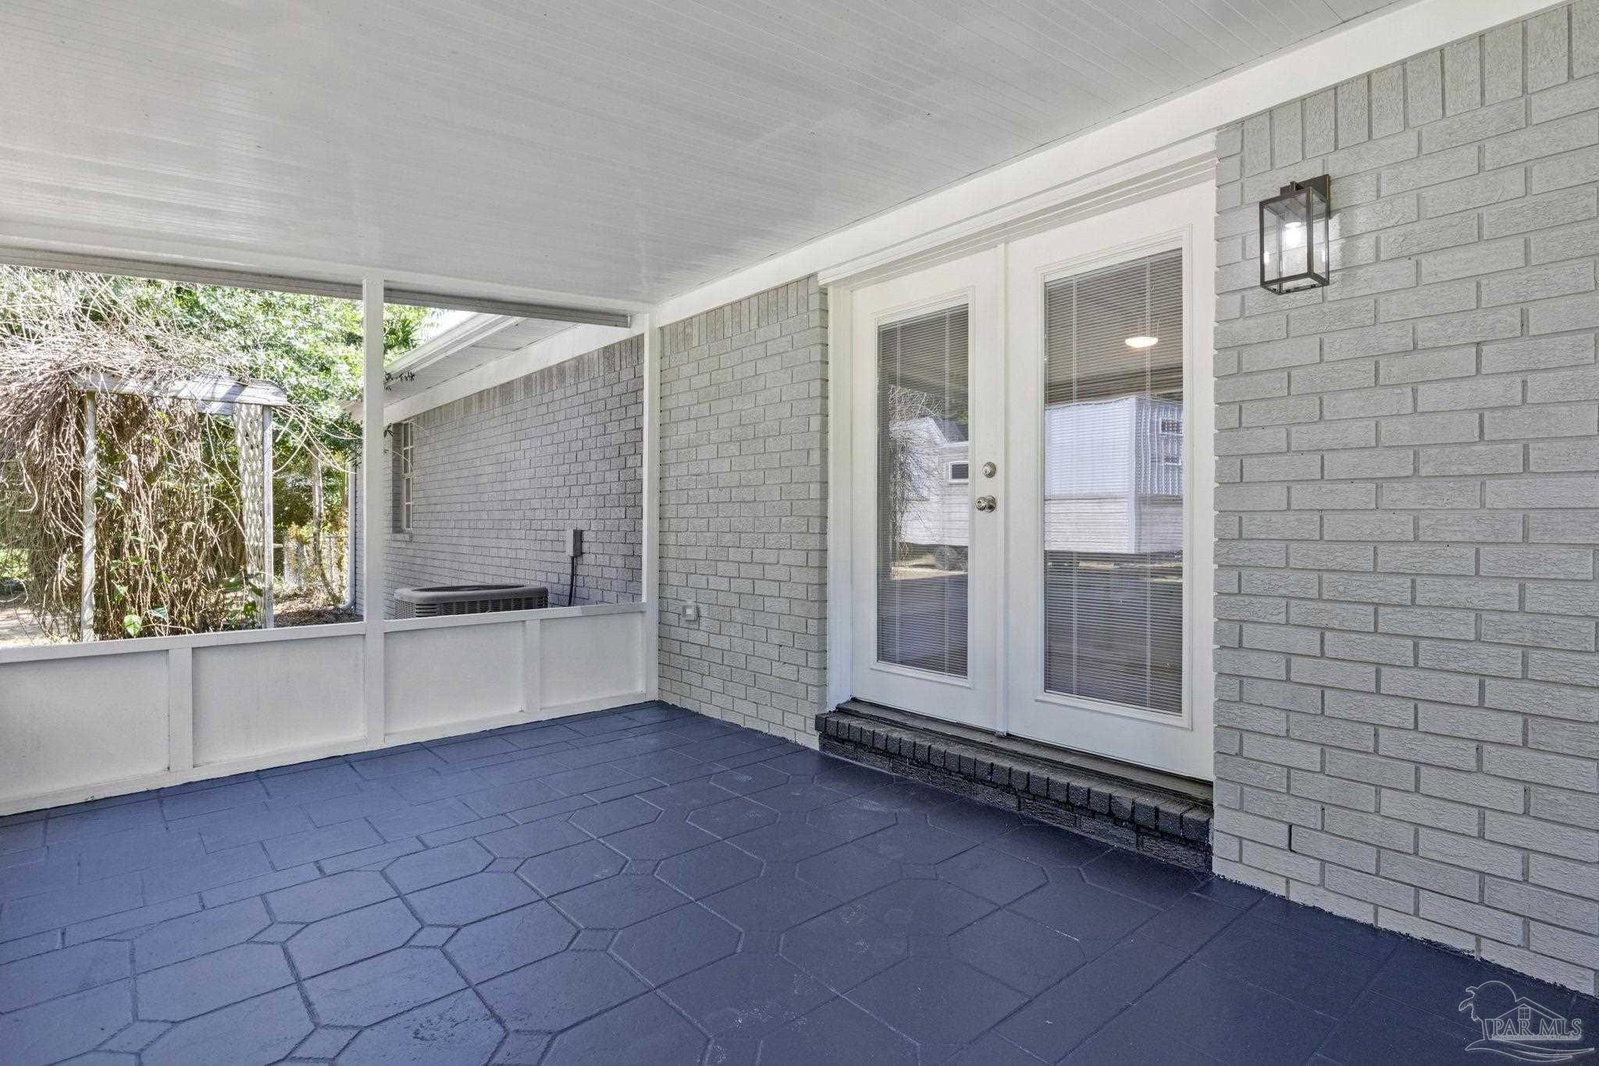
~2026 ROOF~2026 TANKLESS WATER HEATER~2019 HVAC~ Nestled in the heart of Pace, FL, this beautifully remodeled home blends modern style with classic charm. Thoughtfully updated from top to bottom, this 1976 home is completely move-in ready. As you enter, you’re welcomed by a formal dining area featuring a beautiful accent wall with delicate molding details. The open kitchen and living room create an inviting space perfect for entertaining, while the kitchen shines with new appliances, countertops, and lighting fixtures. Just off the kitchen is a flexible bonus space connected to the oversized laundry room which would be ideal for a home office, playroom, or hobby room. On the opposite side of the home, you’ll find four spacious bedrooms with new ceiling fans throughout. The guest bathroom has been beautifully updated with stylish floor-to-ceiling tile, while the primary suite features a walk-in closet and a remodeled bathroom complete with honeycomb accent tile and a rainfall shower head. French doors off the living room lead to a screened patio, perfect for enjoying quiet Florida evenings. The fully fenced backyard offers plenty of space for pets, kids, or future outdoor projects. A detached oversized two-car garage adds even more versatility and would make a great workshop, storage space, or dream garage for car enthusiasts. Don’t wait to schedule your showing!
/u.realgeeks.media/viewfloridaproperty/Logo.png)
Additional Information
- Style
- Ranch
- High School
- Pace
- Interior Features
- Bonus Room, Sun Room, Game Room, Office/Study
- Cooling
- Central Air, Ceiling Fan(s)
- Heating
- Central
- Roof
- Shingle
- Pool Description
- None
- Parking
- 2 Car Garage, Detached
Mortgage Calculator
Listing courtesy of Levin Rinke Realty.