4907 Makenna Cir, Pace, FL 32571
- $299,977
- 3
- BD
- 2
- BA
- 1,584
- SqFt




- List Price
- $299,977
- Price Change
- ▼ $5,020 1782157922
- MLS#
- 682812
- Type
- Single Family Residential
- Year Built
- 2007
- City
- Pace
- Subdivision
- Oak Leigh Place
- Bedrooms
- 3
- Bathrooms
- 2
- Living Area
- 1,584
- Acres
- 0.17
- Status
- ACTIVE
Property Description
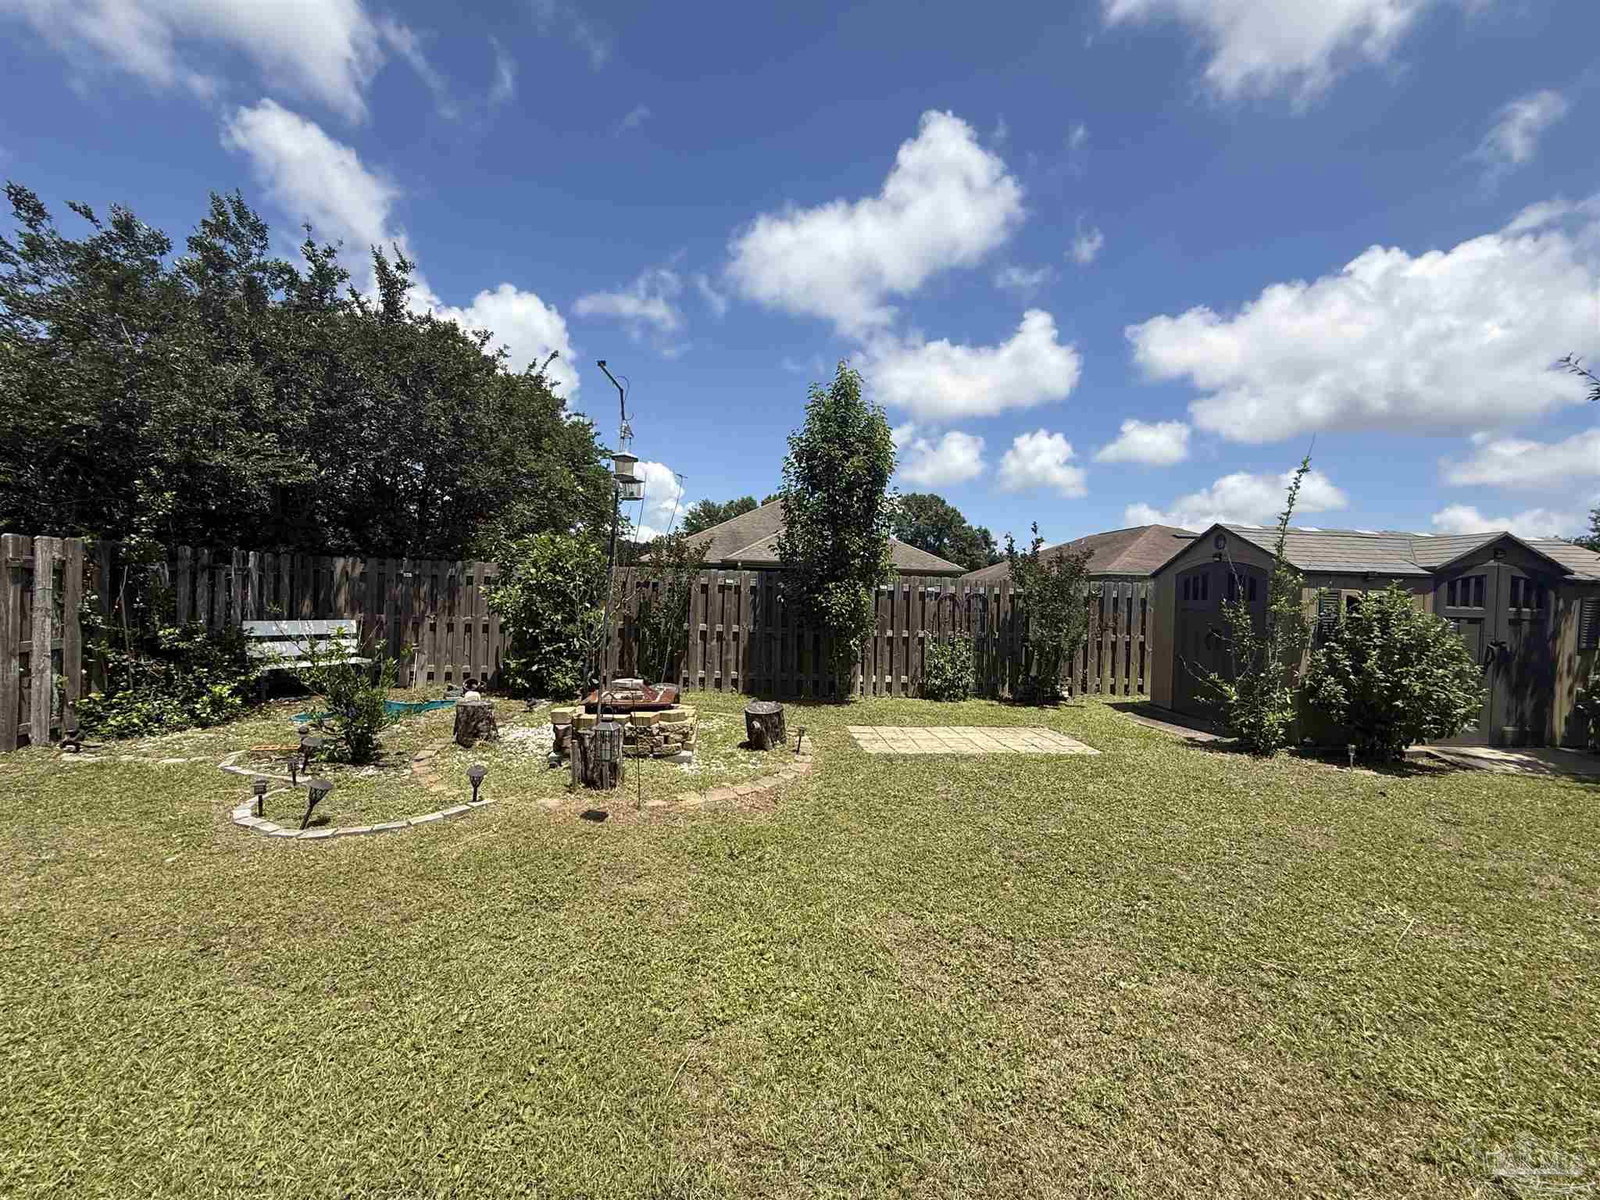
Welcome to this beautiful home in a desirable subdivision with underground utilities and a charming carriage-style entrance. The backyard is set up for relaxing and entertaining, featuring a covered patio, screened porch with swing, fire pit area, herb garden, fruit trees, and a cottage-style storage shed — all within a fenced yard. Inside, the large great room immediately stands out with its soaring cathedral ceiling, decorative lighting, and arched doorways. High ceilings continue through the kitchen, dining area, and primary suite, giving the home an open, spacious feel. The kitchen offers plenty of flexibility with a breakfast nook, bar seating, and room for formal dining if desired. It also features updated high-end appliances, including a designer-style refrigerator, double ovens, smooth-top stove, large pantry, and Corian countertops. Additional features include plantation shutters throughout, tile flooring in the main living areas, carpet in the bedrooms, and upgraded window sills. The primary suite is privately located at the back of the home. Outside, you’ll find two great outdoor living spaces — a 10x14 screened porch and a 10x16 covered porch — along with mature landscaping and fruit trees that make the backyard feel like a private retreat. For added peace of mind, the roof, HVAC system, and water heater are all less than three years old. The oversized garage includes pull-down attic access and a side pedestrian door. Seller also has a survey available for closing. Call your favorite agent to schedule a viewing today!
/u.realgeeks.media/viewfloridaproperty/Logo.png)
Additional Information
- Style
- Contemporary
- High School
- Pace
- Lot Description
- Interior Lot
- Interior Features
- Baseboards, Cathedral Ceiling(s), Ceiling Fan(s), Chair Rail, High Ceilings, Plant Ledges, Recessed Lighting, Track Lighting
- Cooling
- Heat Pump, Ceiling Fan(s)
- Heating
- Heat Pump
- Exterior Features
- Rain Gutters
- Roof
- Shingle, Hip
- Pool Description
- None
- Parking
- 2 Car Garage, Front Entrance, Oversized, Garage Door Opener
Mortgage Calculator
Listing courtesy of COTTON REAL ESTATE.