3981 Stefani Rd, Cantonment, FL 32533
- $650,000
- 4
- BD
- 3,090
- SqFt






- List Price
- $650,000
- MLS#
- 683557
- Type
- Single Family Residential
- Year Built
- 1996
- City
- Cantonment
- Subdivision
- Milestone
- Bedrooms
- 4
- Half-baths
- 1
- Living Area
- 3,090
- Acres
- 2
- Status
- ACTIVE
Property Description
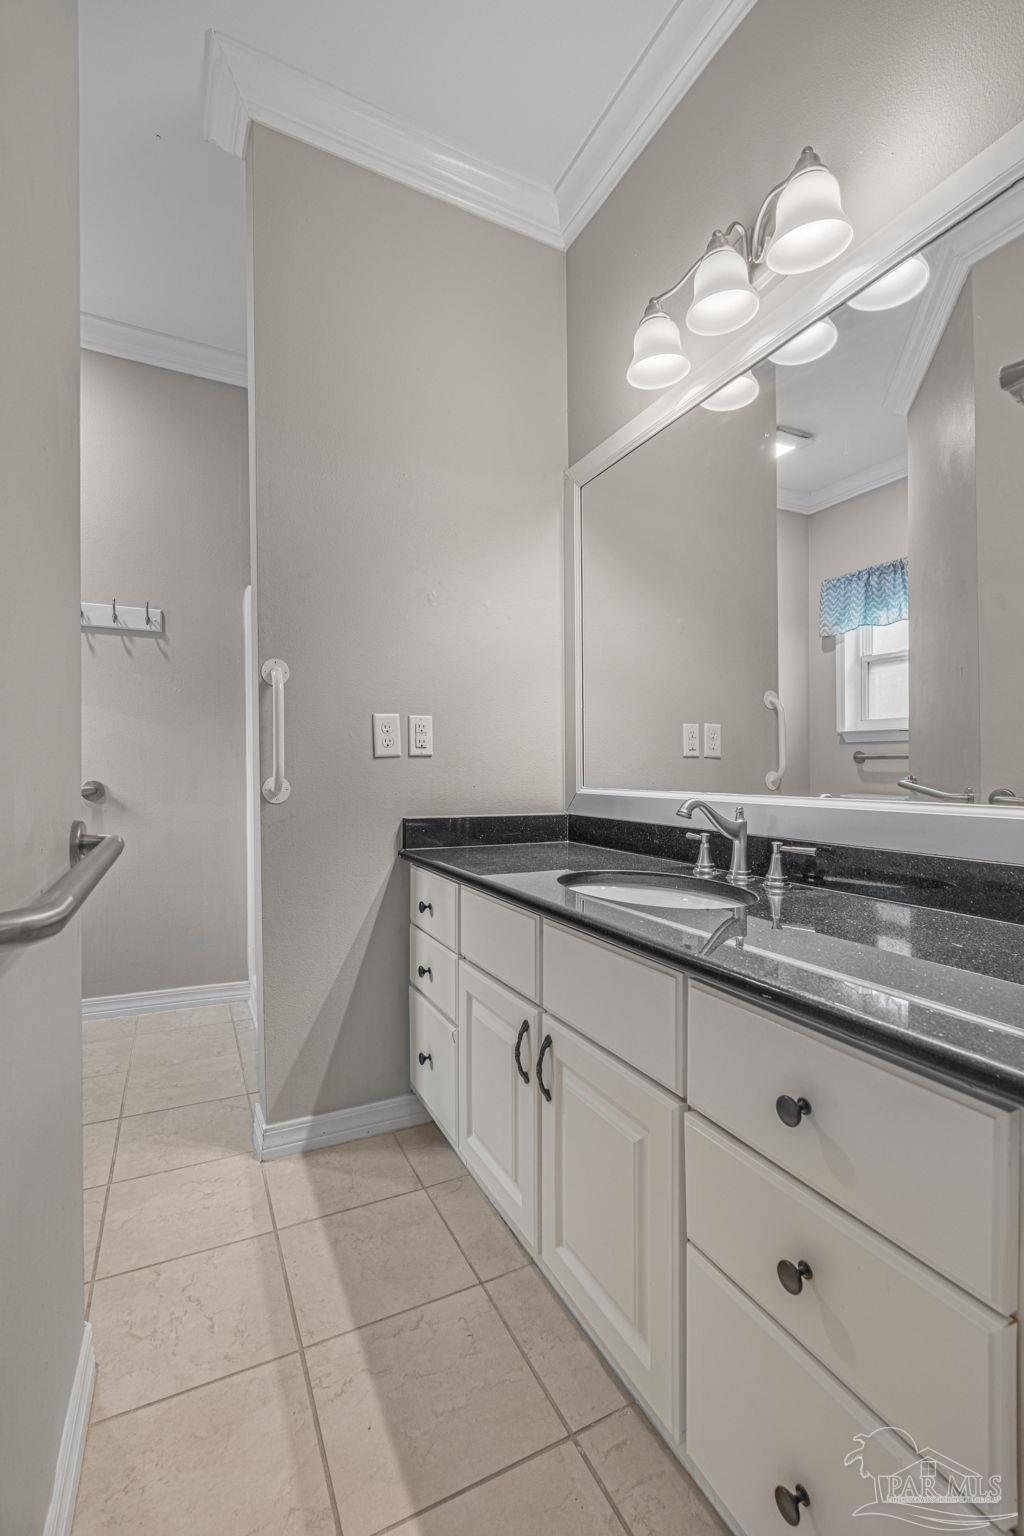
***OPEN HOUSE 7/25 and 7/26 1pm-3pm****. Nestled on 2 fully fenced acres, this beautiful pool home offers the perfect combination of space, comfort, and functionality. As you enter, you're welcomed by an open floor plan with a dedicated office to the left and the heart of the home—the kitchen—to the right. Designed with the home chef in mind, the kitchen features a gas cooktop, granite countertops, travertine tile backsplash, a Sub-Zero refrigerator, abundant cabinetry, a large center island, bar seating, a breakfast nook, and both a pantry closet and additional pantry cabinetry for ample storage. The massive sunroom provides endless possibilities and could serve as a second living area, game room, playroom, homeschool space, or entertainment room while offering views of the backyard and pool area. The spacious primary suite features hardwood flooring and a tray ceiling, creating a relaxing retreat. The ensuite bath includes double vanities, a garden tub, separate shower, and private water closet. Connected to the primary suite is the 4th bedroom that could be used as a nursery, home office, fitness room, sitting room, or private lounge. French doors from this space open directly to the pool lanai. The split-bedroom floor plan offers privacy for family and guests. Bedroom two features a walk-in closet and private full bath, while bedroom three enjoys convenient access to the hall bathroom. A separate laundry room includes built-in cabinetry and exterior access to the side yard. Additional highlights include a wood-burning/gas fireplace, 2018 HVAC system, 2023 water heater, new pool liner, saltwater pool conversion, sprinkler system supplied by a well, and a convenient half bath accessible from the pool deck—perfect for entertaining. For added peace of mind, the seller is willing to install a new roof and gutters with an acceptable offer.
/u.realgeeks.media/viewfloridaproperty/Logo.png)
Additional Information
- Style
- Country
- High School
- Tate
- Interior Features
- Sun Room
- Cooling
- Central Air
- Heating
- Central
- Roof
- Shingle
- Pool Description
- In Ground, Vinyl
- Parking
- 2 Car Garage
Mortgage Calculator
Listing courtesy of KELLER WILLIAMS REALTY GULF COAST.