7594 Saddlebrook Ave, Pace, FL 32571
- $365,000
- 4
- BD
- 2
- BA
- 1,768
- SqFt




- List Price
- $365,000
- MLS#
- 683821
- Type
- Single Family Residential
- Year Built
- 2023
- City
- Pace
- Subdivision
- Saddlebrook Estates
- Bedrooms
- 4
- Bathrooms
- 2
- Living Area
- 1,768
- Acres
- 1.01
- Status
- CONTINGENT
Property Description
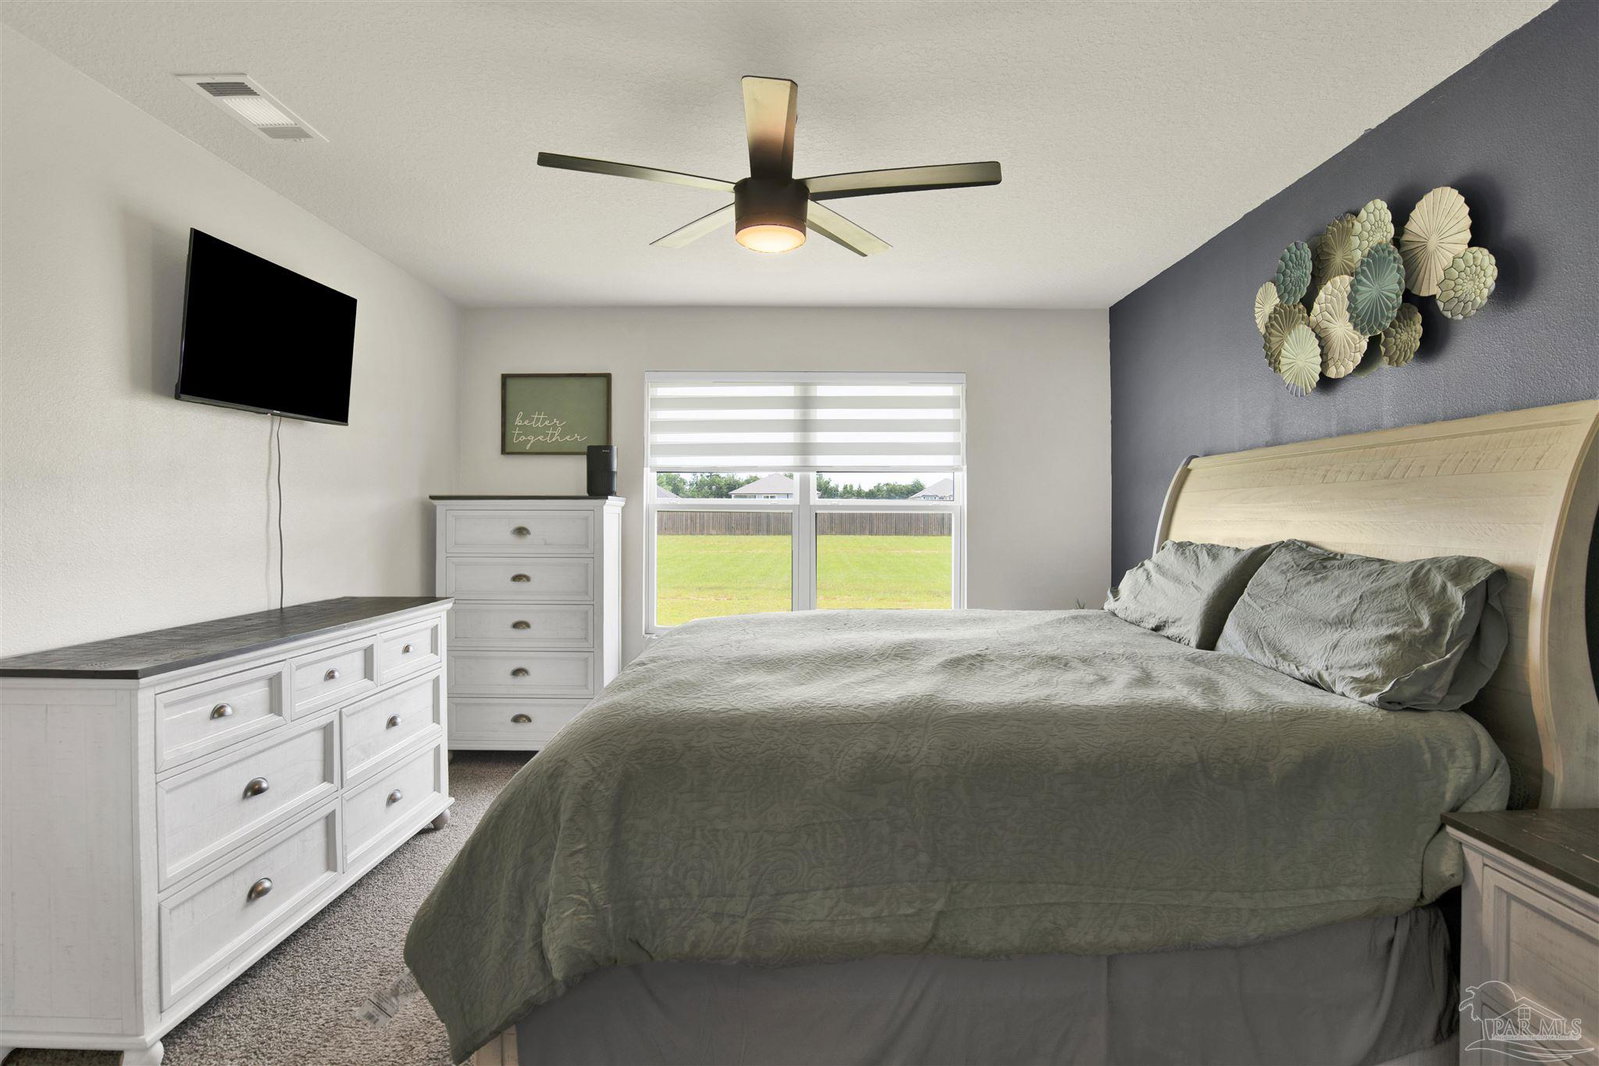
Move-in ready and built in 2023, this beautifully designed 4-bedroom, 2-bath home sits on a spacious 1-acre lot and offers the perfect combination of modern finishes, functional living space, and room to enjoy the outdoors. Featuring a desirable split floor plan, neutral luxury vinyl plank flooring throughout the main living areas, and plush neutral carpet in the bedrooms, this home is ready for its new owners. Step inside to a welcoming foyer that leads to three generously sized guest bedrooms, each offering ample closet space. One of the bedrooms features a ceiling fan for added comfort. Conveniently located between two of the guest bedrooms is a full bathroom complete with a white single vanity, granite countertops, tub/shower combination, and stylish black fixtures. The foyer also provides access to the laundry room and attached two-car garage. The heart of the home is the open-concept living, dining, and kitchen area, creating the perfect space for everyday living and entertaining. The kitchen features white shaker-style cabinetry, stainless steel appliances, granite countertops, modern black fixtures, and a large island with plenty of prep and seating space. The dining area is generously sized and offers access to the covered back porch and expansive backyard. The living room overlooks the backyard and provides a comfortable gathering space with a ceiling fan and abundant natural light. Privately situated on its own side of the home, the spacious primary suite features a ceiling fan and an ensuite bath with a double white vanity, granite countertops, walk-in shower, water closet, and two separate closets. Outside, enjoy the large backyard complete with a covered porch and above-ground pool—perfect for relaxing, entertaining, or enjoying peaceful country living. With modern finishes, a thoughtful layout, and plenty of room to spread out, this nearly new home is one you won't want to miss!
/u.realgeeks.media/viewfloridaproperty/Logo.png)
Additional Information
- Style
- Craftsman
- High School
- Central
- Lot Description
- Central Access
- Interior Features
- Storage, Baseboards, Ceiling Fan(s), High Speed Internet
- Cooling
- Central Air, Ceiling Fan(s)
- Heating
- Central
- Roof
- Shingle
- Pool Description
- Above Ground
- Parking
- 2 Car Garage, Front Entrance, Garage Door Opener
Mortgage Calculator
Listing courtesy of KELLER WILLIAMS REALTY GULF COAST.