2218 Nolan Falkner Ct, Cantonment, FL 32533
- $869,999
- 5
- BD
- 3,759
- SqFt




- List Price
- $869,999
- Price Change
- ▼ $5,001 1783536142
- MLS#
- 683941
- Type
- Single Family Residential
- Year Built
- 2005
- City
- Cantonment
- Subdivision
- Tahisco Grove
- Bedrooms
- 5
- Half-baths
- 2
- Living Area
- 3,759
- Acres
- 0.45
- Status
- CONTINGENT
Property Description
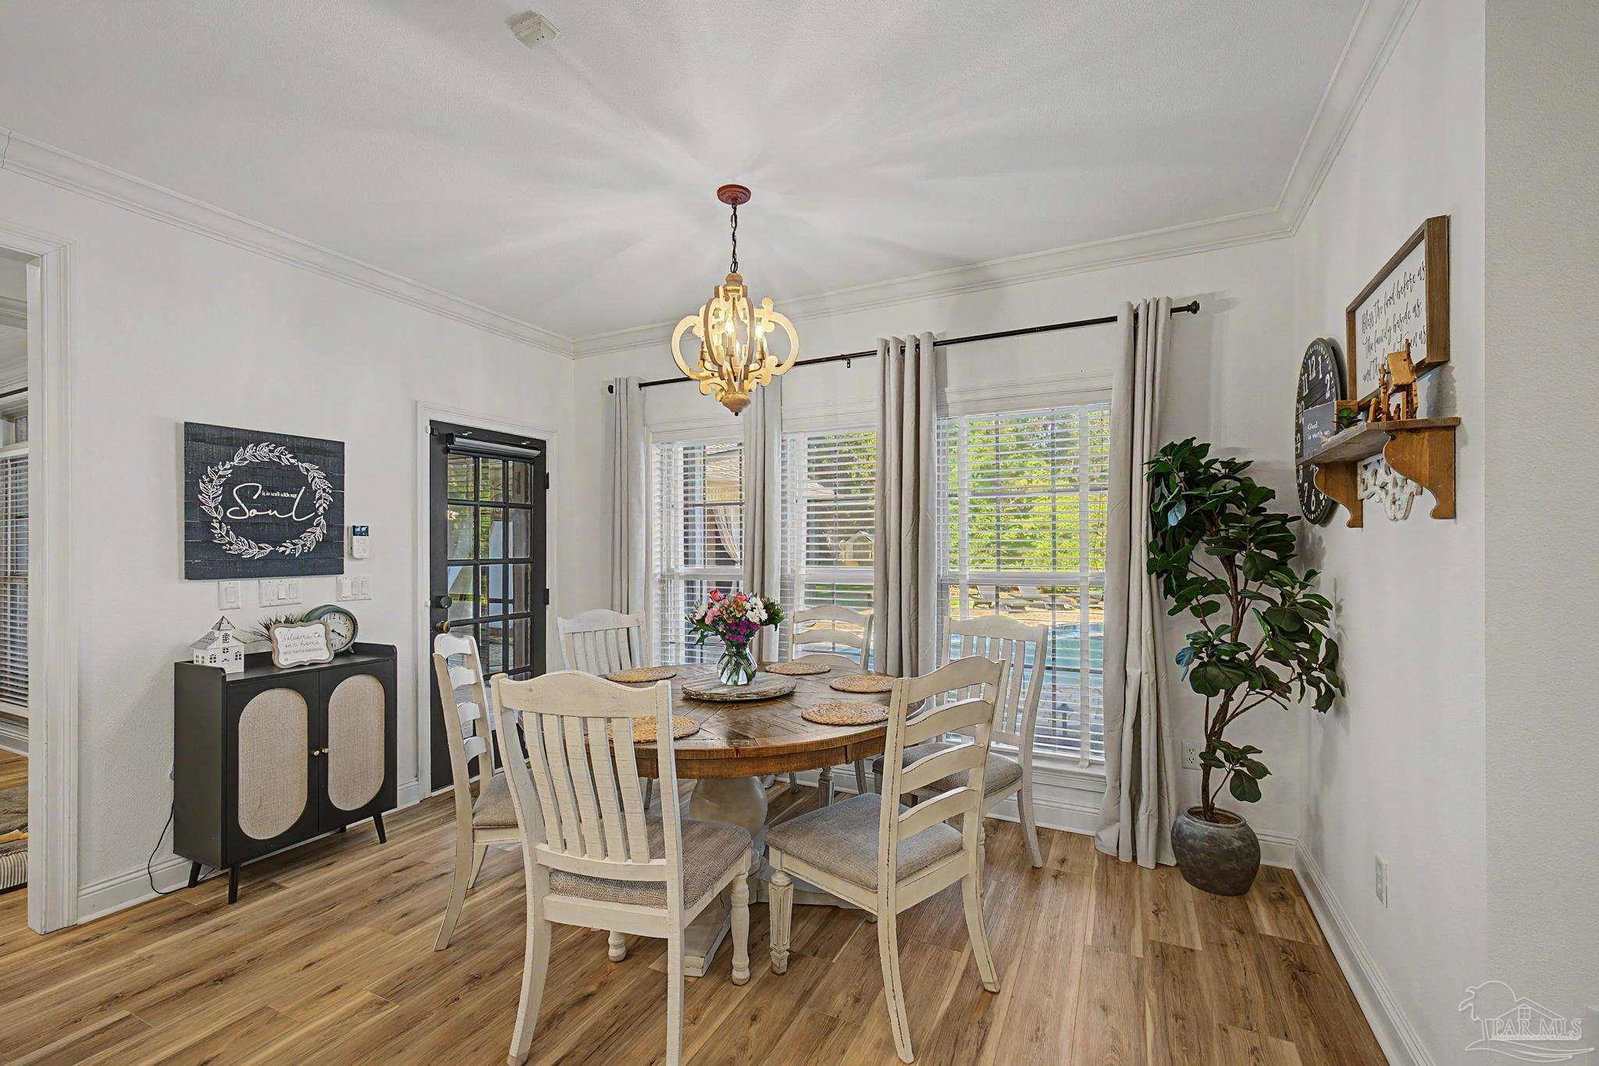
This stunning custom 5-bedroom, 4.5-bath residence offers 3,759sf of thoughtfully designed living space, blending elegance, functionality, and comfort. From the moment you arrive, the stately brick exterior, distinctive rooflines, and manicured landscaping create a striking first impression. Inside, soaring ceilings, crown molding, coffered ceiling, upscale lighting, and a well-designed floor plan enhance the home's spacious and inviting atmosphere. Multiple living and entertaining areas include a formal dining room, dedicated office/study, expansive gathering spaces, and a wet bar, offering flexibility for a variety of needs and occasions. The gourmet kitchen is designed for both everyday living and entertaining, featuring granite countertops, a large center island, gas range, wall oven, built-in microwave, and abundant updated cabinetry, providing exceptional workspace and storage. The primary bedroom provides a private retreat with high ceilings, generous closet space, and an ensuite bath that includes dual vanities, a garden tub, and a separate tiled shower. Four additional large bedrooms provide exceptional flexibility, including a private guest suite with its own ensuite bath and an expansive bedroom that can easily serve as a bonus room or home theater. Step outside to a backyard designed for relaxation and entertaining. The sparkling saltwater pool serves as the focal point of the outdoor living experience, complemented by a covered lanai, outdoor kitchen, open patios, half bath, lush landscaping, and an irrigation well. Additional highlights include a new tankless gas water heater, surround sound system, gas fireplace, luxury vinyl plank and tile flooring, a 3-car garage, irrigation system, and numerous recent updates. Call to schedule your personalized tour of this exquisite home.
/u.realgeeks.media/viewfloridaproperty/Logo.png)
Additional Information
- Style
- Traditional
- High School
- Tate
- Lot Description
- Central Access, Interior Lot
- Interior Features
- Storage, Baseboards, Ceiling Fan(s), Crown Molding, High Ceilings, High Speed Internet, Recessed Lighting, Sound System, Wet Bar, Office/Study
- Cooling
- Multi Units, Central Air, Ceiling Fan(s)
- Heating
- Multi Units, Natural Gas
- Exterior Features
- Irrigation Well, Sprinkler, Rain Gutters
- Roof
- Shingle, Gable, Hip
- Pool Description
- In Ground, Salt Water
- Parking
- 3 Car Garage, Side Entrance, Garage Door Opener
Mortgage Calculator
Listing courtesy of Levin Rinke Realty.