8680 Scenic Hwy Unit #7, Pensacola, FL 32514
- $499,000
- 3
- BD
- 3
- BA
- 2,240
- SqFt




- List Price
- $499,000
- Price Change
- ▼ $11,000 1783389238
- MLS#
- 684170
- Type
- Condo
- Year Built
- 1982
- City
- Pensacola
- Subdivision
- Cove Of San De Loro
- Bedrooms
- 3
- Bathrooms
- 3
- Half-baths
- 1
- Living Area
- 2,240
- Status
- ACTIVE
Property Description
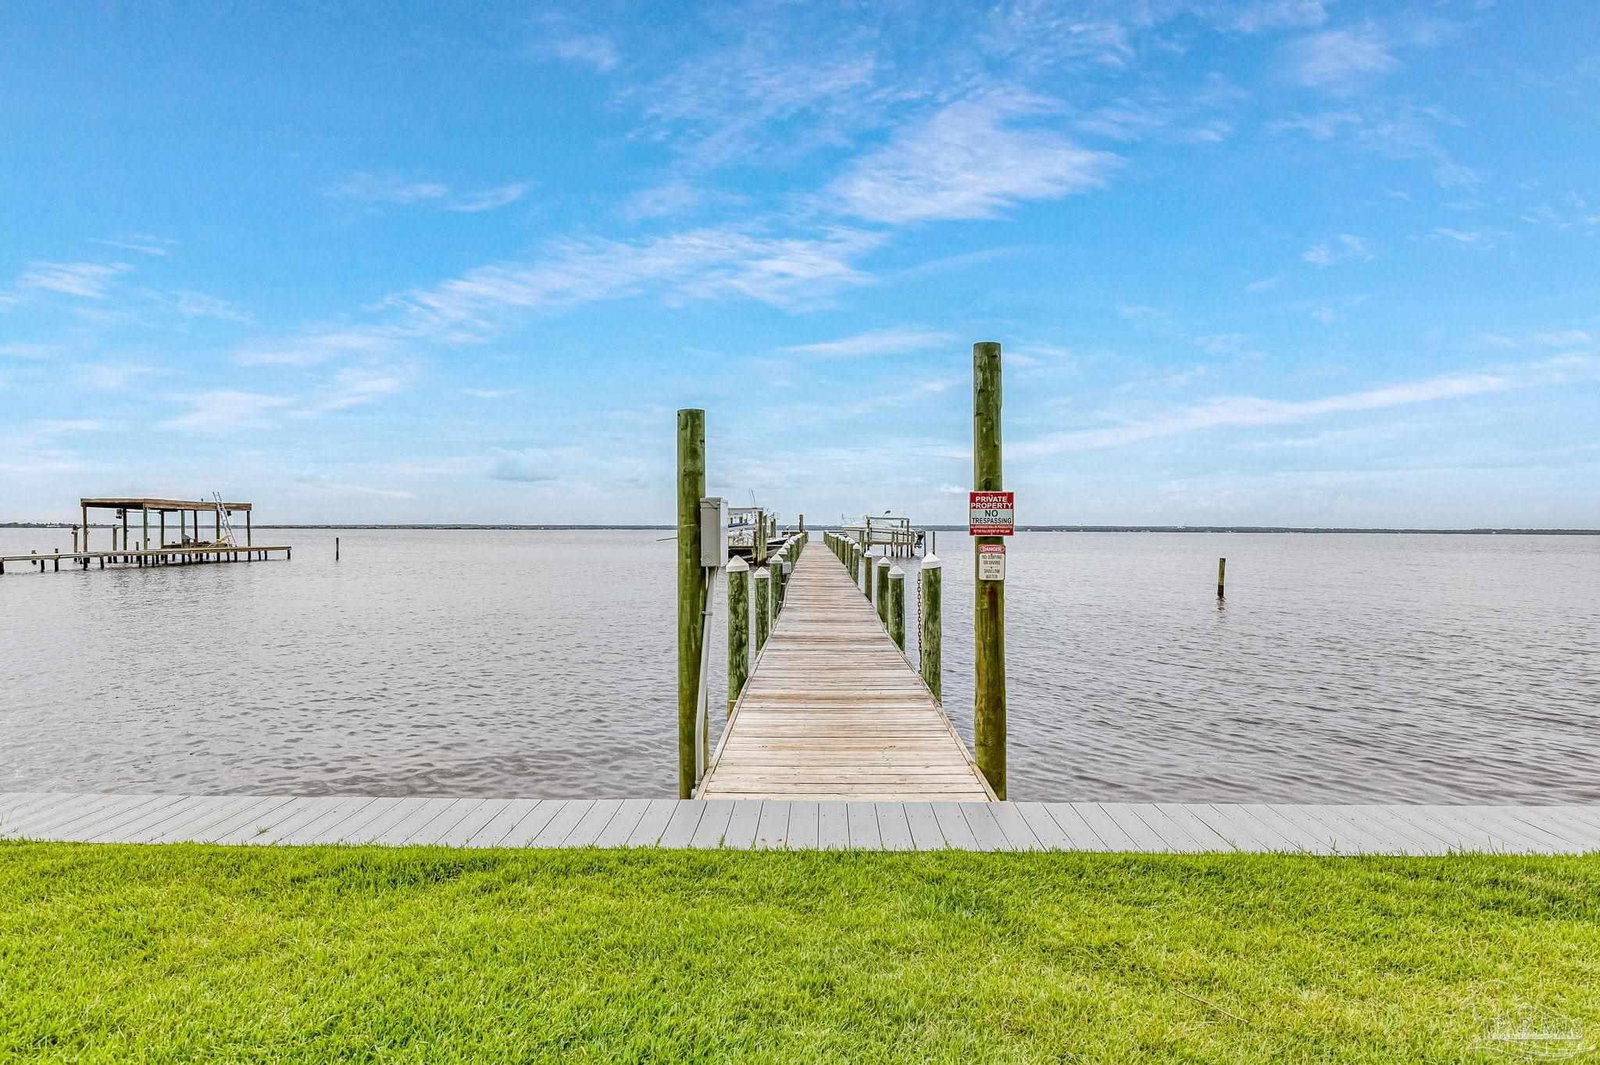
This is the waterfront dream home you've been waiting for, and trust me, it's worth it. As people who have actually lived here, we wanted to share a little perspective about the layout and the stairs. At first glance, the condo may seem to have a lot of stairs. But in everyday life, the main living spaces are concentrated in the two primary living areas: the kitchen and the living room. Typically, go between floors only a few times throughout the day, not constantly running up and down the stairs as the layout might initially suggest. Once you settle into the home and experience the flow of the space, the stairs simply become part of the layout for your day-to-day living. Take a moment to enjoy the home, the space, and everything this condo has to offer! With spectacular water views from multiple levels and upgrades. You’ll notice the brand-new Hardie board siding and the pride of ownership that shines throughout the property. Step inside to the main landing, where you'll find a spacious guest bedroom with luxury vinyl plank flooring, an updated guest bathroom featuring a brand-new vanity, tub/shower combo, and LVP flooring, and the laundry area. It's the perfect setup for anyone who enjoys having their own private space. Head downstairs to the primary suite, where you'll discover new carpeting and a completely remodeled bathroom that feels straight out of a magazine. Featuring gorgeous new cabinetry, a stunning tiled walk-in shower, and your own private balcony overlooking the water, this is the kind of place where morning coffee suddenly becomes your favorite part of the day. On the lower level, you'll find the oversized two-car garage with ample space for vehicles, storage, kayaks, and all the toys that come with waterfront living. Back upstairs on the main living level, LVP floors flow throughout the open living space.
/u.realgeeks.media/viewfloridaproperty/Logo.png)
Additional Information
- Style
- Contemporary
- High School
- Washington
- Lot Description
- Central Access
- Interior Features
- Ceiling Fan(s), High Ceilings, Office/Study
- Cooling
- Multi Units, Central Air, Ceiling Fan(s)
- Heating
- Multi Units, Central
- Exterior Features
- Rain Gutters
- Waterfront Type
- Bay, Waterfront, Deed Access, Natural, Pier
- Roof
- Shingle
- Pool Description
- None
- Parking
- 2 Car Garage, Detached, Front Entrance
Mortgage Calculator
Listing courtesy of Levin Rinke Realty.