216 Promenade Ln, Cantonment, FL 32533
- $358,000
- 4
- BD
- 3
- BA
- 2,313
- SqFt




- List Price
- $358,000
- MLS#
- 684264
- Type
- Single Family Residential
- Year Built
- 2019
- City
- Cantonment
- Subdivision
- Estates At Griffith Park
- Bedrooms
- 4
- Bathrooms
- 3
- Living Area
- 2,313
- Acres
- 0.25
- Status
- CONTINGENT
Property Description
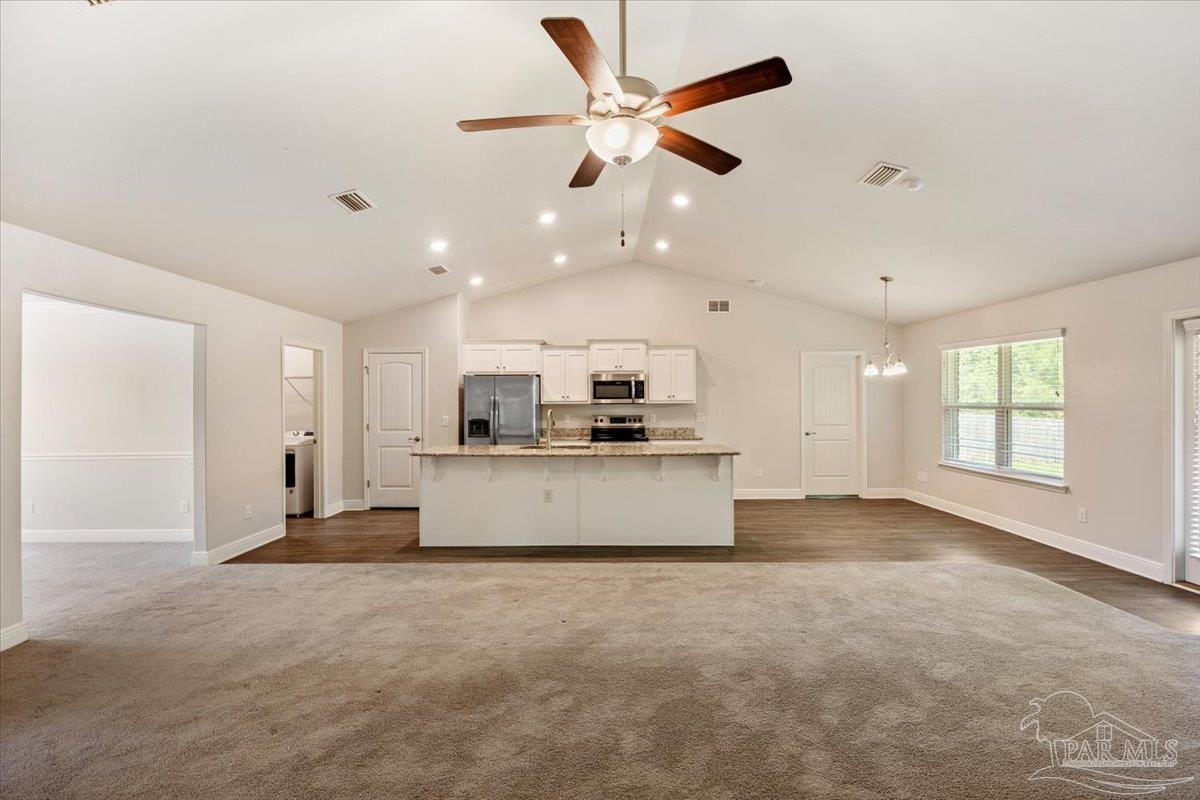
Beautiful all-brick home in the desirable Estates at Griffith Park offering 4 bedrooms, 3 full bathrooms, and 2,313 square feet of thoughtfully designed living space. This well-maintained home features an open and split floor plan with soaring ceilings, crown molding, recessed lighting, and abundant natural light throughout. The spacious great room is centered around a cozy corner fireplace and flows seamlessly into the kitchen and dining areas, creating the perfect space for everyday living and entertaining. The kitchen boasts granite countertops, an oversized center island with bar seating, stainless steel appliances, abundant cabinetry, a large pantry, and generous prep space. The private primary suite offers a tray ceiling, oversized bedroom, and a luxurious ensuite bath with double vanities, garden tub, separate shower, water closet, and large walk-in closet. Three additional bedrooms are generously sized, including a guest suite with its own private bath, making this home ideal for multi-generational living, guests, or a growing family. A formal dining room provides additional flexibility and could easily serve as a home office, playroom, or second living area. The spacious laundry room offers extra storage and functionality. Step outside to enjoy the large covered backyard area and elevated deck overlooking the fully fenced backyard with no rear neighbors, providing privacy and room to relax, play, or entertain. Conveniently located near Navy Federal Credit Union, I-10, shopping, dining, medical facilities, and schools, this move-in-ready home combines space, comfort, and an excellent location. Don't miss your opportunity to make this beautiful property your next home.
/u.realgeeks.media/viewfloridaproperty/Logo.png)
Additional Information
- Style
- Traditional
- High School
- Tate
- Lot Description
- Cul-De-Sac
- Interior Features
- Baseboards, Ceiling Fan(s)
- Cooling
- Central Air, Ceiling Fan(s)
- Heating
- Natural Gas, Fireplace(s)
- Roof
- Shingle
- Pool Description
- None
- Parking
- 2 Car Garage
Mortgage Calculator
Listing courtesy of REMAX Select Partners.