4724 Spears St, Pace, FL 32571
- $399,900
- 4
- BD
- 2,223
- SqFt






- List Price
- $399,900
- MLS#
- 684374
- Type
- Single Family Residential
- Year Built
- 2007
- City
- Pace
- Subdivision
- Spencer Ridge West
- Bedrooms
- 4
- Living Area
- 2,223
- Acres
- 0.27
- Status
- ACTIVE
Property Description
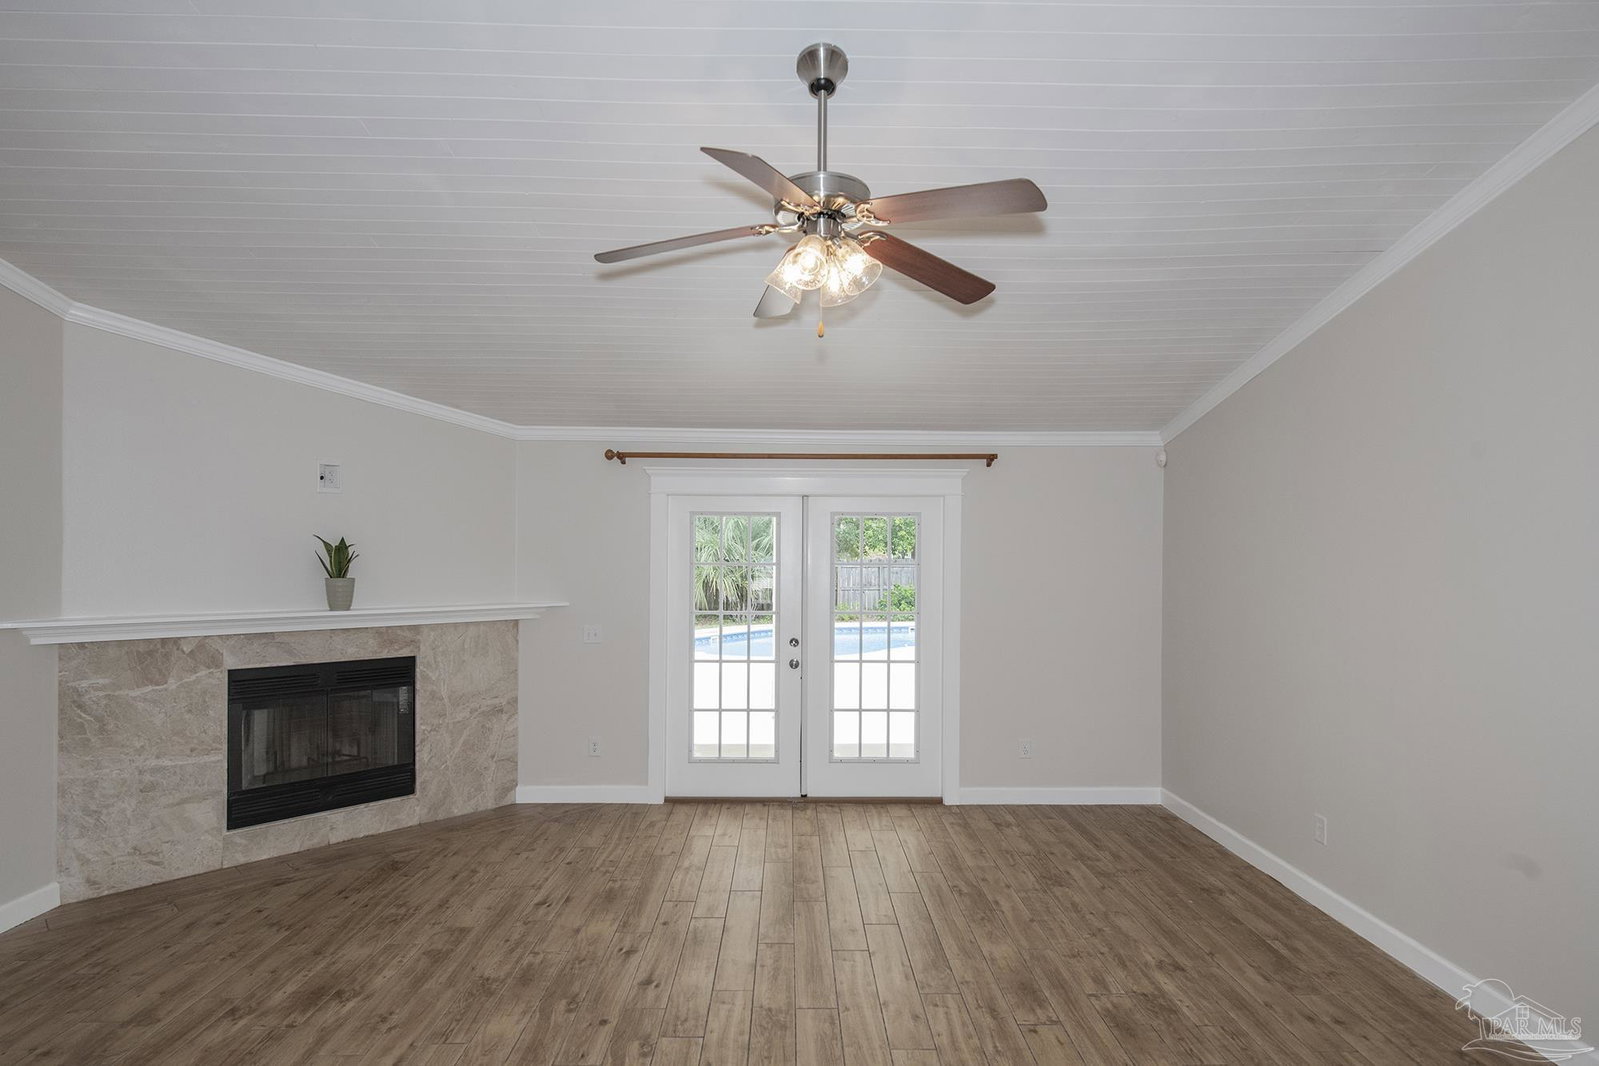
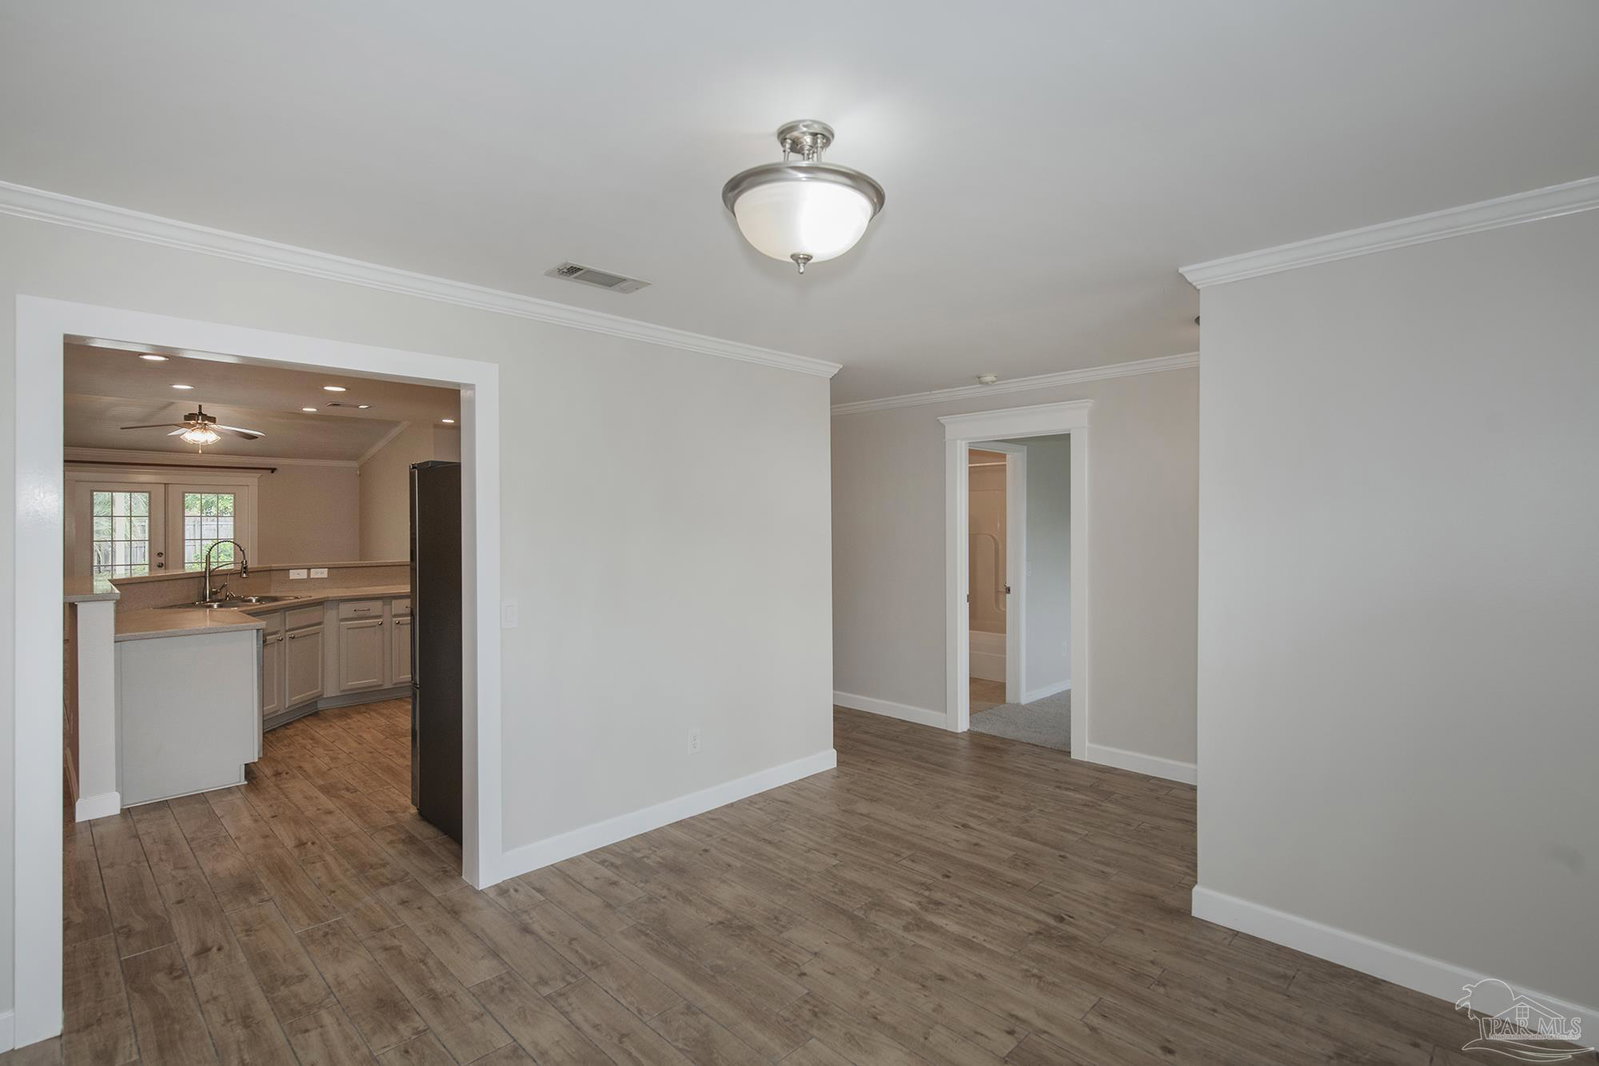
Great Opportunity to Own a Beautiful Red Brick Home with Inground Pool in the Heart of Pace, FL. This Spacious 4 Bedrooms 3 Full Bathrooms Home Offers: Fresh Neutral Paint, Tile Floors in the Living Areas and Wet Areas; with Brand New Carpet in the Bedrooms, Open Kitchen/Living Room Design, Split Bedrooms for Large Families or Multi-Generational Living, Spacious Bedrooms, and Separate Laundry Room. Kitchen Offers: Brand New Appliances, Newer Cabinets, Solid Surface Countertops, a High Bar, and Pantry. The Dining Area is Part of the Kitchen and Living Room, Plus This Home Has a Formal Dining Room for Large Gathering and Family Events. The Primary Suite Offers a Large Closet and Primary Bathroom with Separate Vanities, a Garden Tub, Separate Shower, and Water Closet. The Remaining Bedrooms are Also Spacious and Separated to Allow Everyone a Little Privacy. HVAC is 2021, and Water Heater is 2025. The Exterior Offers: Low Maintenance Brick and Vinyl Siding, Mature Landscaping, New Roof in Aug. 2025, a Fruiting Plumb Tree and Tropical Palm Trees. The Pool Is Sparkling Blue and Ready for Your Family’s Summer Fun. Located Close to Shopping, Dining, and Not Too Far to Interstate Access.
/u.realgeeks.media/viewfloridaproperty/Logo.png)
Additional Information
- Style
- Contemporary
- High School
- Pace
- Lot Description
- Interior Lot
- Interior Features
- Baseboards, Cathedral Ceiling(s), Ceiling Fan(s), Crown Molding
- Cooling
- Central Air, Ceiling Fan(s)
- Heating
- Central, Fireplace(s)
- Roof
- Shingle
- Pool Description
- In Ground, Vinyl
- Parking
- 2 Car Garage, Side Entrance, Garage Door Opener
Mortgage Calculator
Listing courtesy of RE/MAX HORIZONS REALTY.