4241 Hazelhurst Dr, Pace, FL 32571
- $355,000
- 3
- BD
- 1,985
- SqFt




- List Price
- $355,000
- Price Change
- ▼ $4,000 1784671074
- MLS#
- 684581
- Type
- Single Family Residential
- Year Built
- 2020
- City
- Pace
- Subdivision
- Ashley Place
- Bedrooms
- 3
- Living Area
- 1,985
- Acres
- 0.14
- Status
- ACTIVE
Property Description
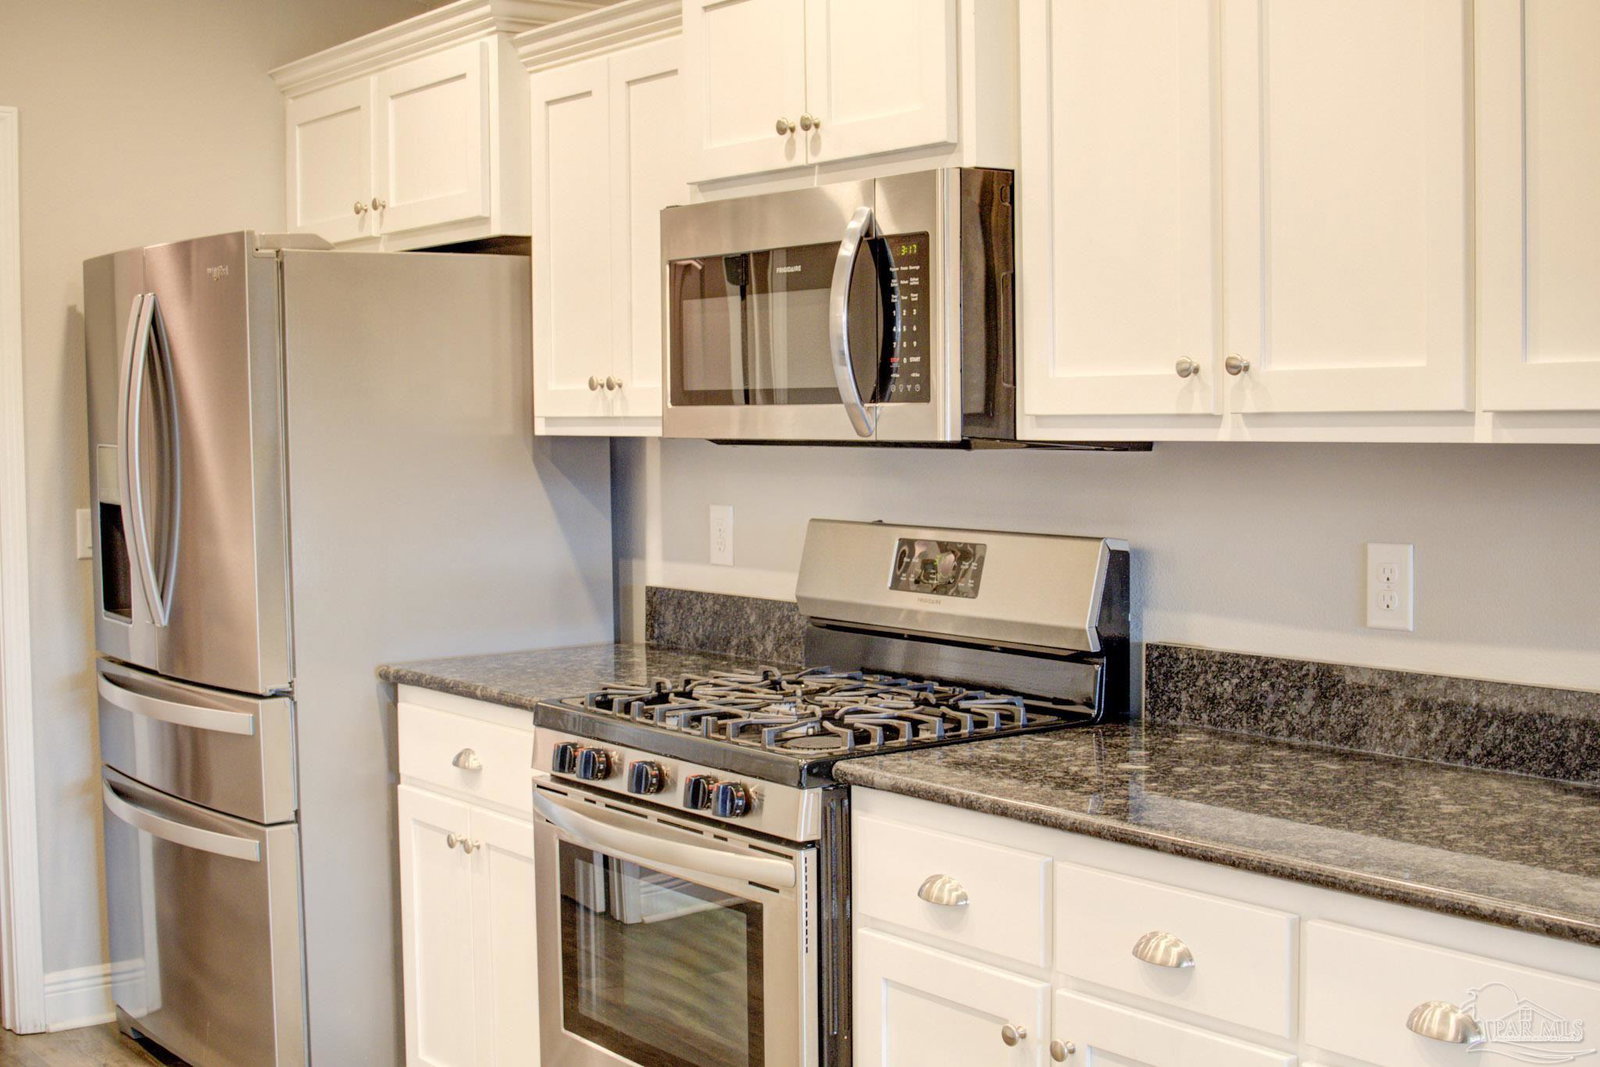
Join us on Saturday, June 20th from 11-1 for an Open House...Imagine coming home to a space that feels open, inviting, and ready for life's everyday moments and special gatherings alike. This beautifully maintained 3-bedroom, 2-bath home offers over 1,900 square feet of thoughtfully designed living space and has been lovingly cared for since it was built in 2020. The open-concept layout creates a natural flow between the living, dining, and kitchen areas, making it easy to stay connected whether you're hosting friends, helping with homework, or enjoying a quiet night in. The spacious primary suite offers a comfortable retreat at the end of the day, while Levolor blinds throughout provide style, privacy, and convenience. If you love to cook, you'll appreciate the gas stove in the kitchen. And when the weather is nice, you'll find yourself spending plenty of time outside on the 17' x 10' covered patio. It's the perfect spot for backyard barbecues, game-day gatherings, or simply unwinding after work. The patio's gas connection means your grill is always ready to go—because there's nothing worse than realizing you're out of fuel just as the steaks hit the grill! Nestled in one of Pace's most convenient locations, this home puts you close to everything that makes daily life easier. Whether it's a quick grocery run, dinner with friends, catching a movie, or a quick pickup from Target or WalMart on the way home, you'll appreciate having shopping, dining, healthcare, and entertainment just minutes away. Located within the Pace school district, this home offers the perfect blend of neighborhood comfort and everyday convenience. Modern, spacious, and move-in ready, this home is waiting for its next chapter—and perhaps your next memories. Don't miss out, schedule your private showing today.
/u.realgeeks.media/viewfloridaproperty/Logo.png)
Additional Information
- Style
- Traditional
- High School
- Pace
- Lot Description
- Interior Lot
- Interior Features
- Baseboards, Cathedral Ceiling(s), Ceiling Fan(s), High Speed Internet, Plant Ledges, Recessed Lighting
- Cooling
- Central Air, Ceiling Fan(s)
- Heating
- Natural Gas
- Exterior Features
- Rain Gutters
- Roof
- Shingle, Hip
- Pool Description
- None
- Parking
- 2 Car Garage
Mortgage Calculator
Listing courtesy of Coast To Country Realty.