7720 Misty Pines Ln, Pensacola, FL 32526
- $415,000
- 4
- BD
- 2,445
- SqFt




- List Price
- $415,000
- Price Change
- ▼ $14,000 1785129863
- MLS#
- 684908
- Type
- Single Family Residential
- Year Built
- 1977
- City
- Pensacola
- Bedrooms
- 4
- Living Area
- 2,445
- Acres
- 0.63
- Status
- ACTIVE
Property Description
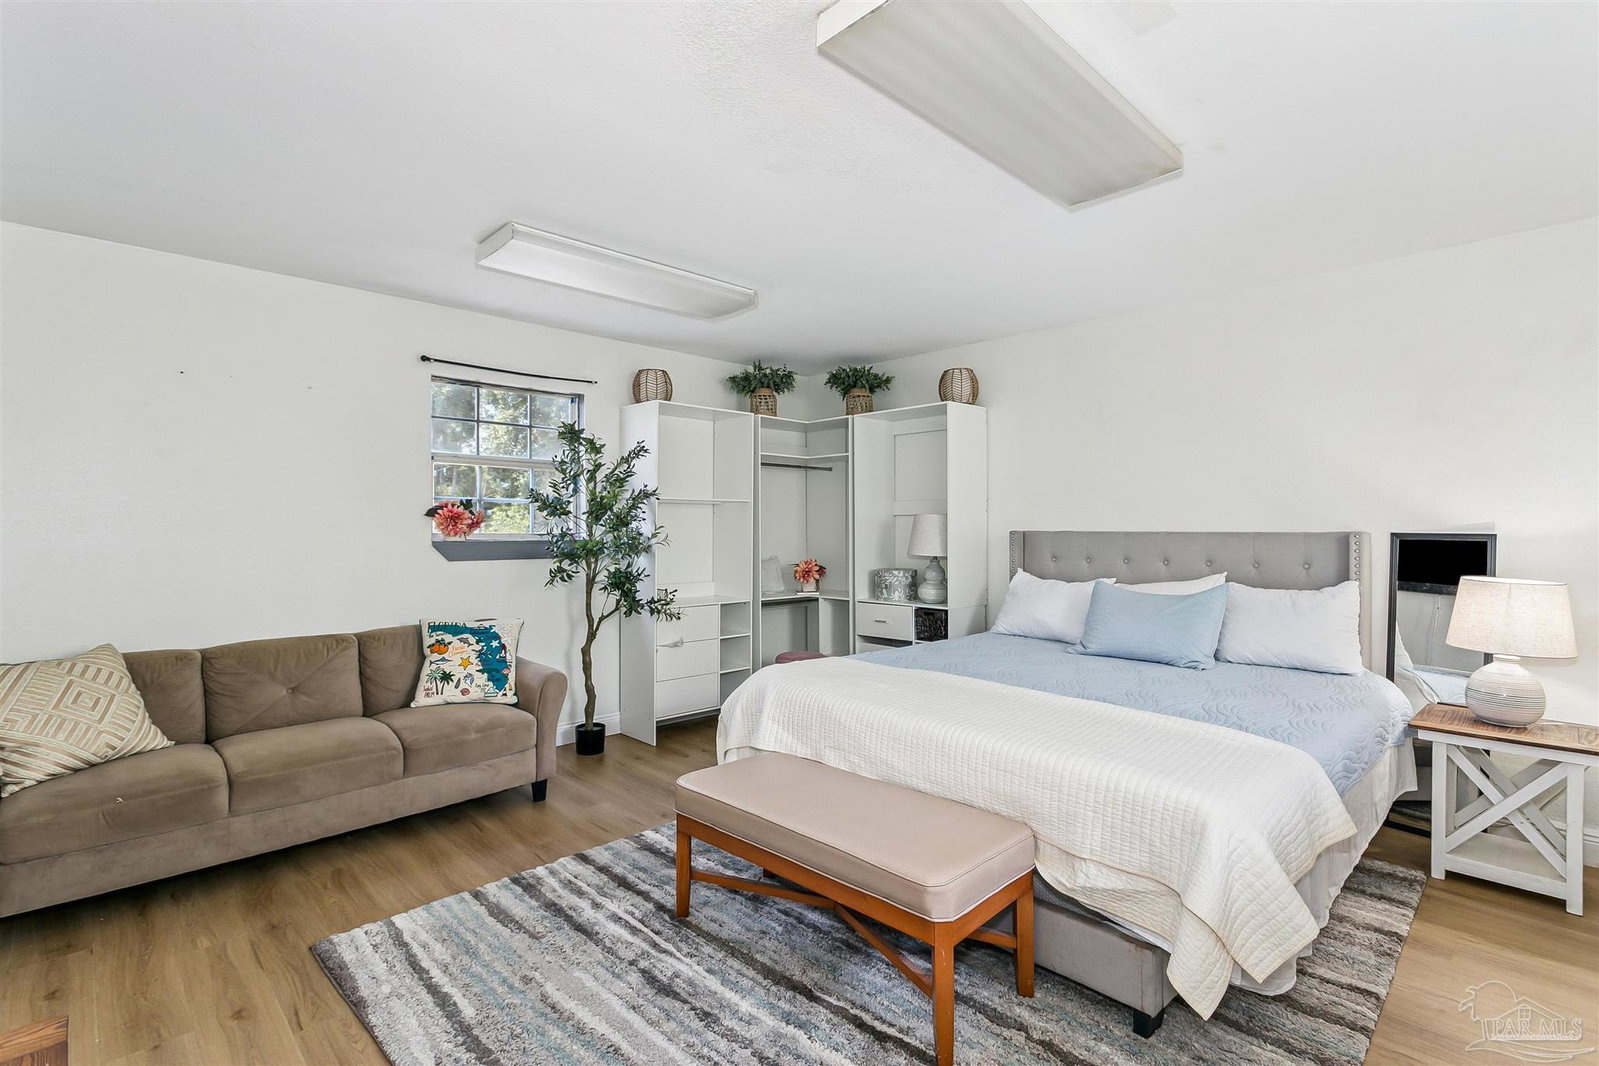
Rare Beulah/Bellview private compound with unparalleled utility and NO HOA constraints! Positioned beautifully on a sprawling 0.63-acre entirely fenced lot, 7720 Misty Pines Lane offers a meticulously modernized main home alongside a detached garage structure with a private, self-contained upstairs loft suite and the property's 3rd full bathroom—ideal for multi-generational living or immediate cash-flow rental potential. The heart of the main home features a luxury kitchen completely updated within the past year with premium granite countertops, contemporary pendant lighting, and durable flooring. Clean-line comfort flows into the inviting living area, which is beautifully highlighted by a modern electric fireplace. All three full bathrooms have been stunningly remodeled within the past year to showcase premium modern glass enclosures and exquisite custom tile stand-up showers, while maintaining a pristine full tub setup in the guest bath. Storage and workspace capacity are king here: the property features a detached 2-car garage beneath the guest suite and a massive, high-clearance structural pole barn perfect for sheltering your RV, boat, or heavy equipment right at home. Step out back to your private oasis featuring a massive 10x20 covered, roofed, and screened-in back patio—the ultimate setup for bug-free outdoor relaxation overlooking your sprawling grounds, kept lush by a full-property irrigation system. The grounds also feature a structural, covered, and roofed outdoor kitchen frame, providing a perfect framework for your custom open-air culinary updates. Backed by a premium 30-year metal roof for exceptional insurance savings, independent dual-HVAC systems (including a brand-new 2025 unit for the guest house), and recent clean inspection reports in hand. Bring your toys, your business, or your highest expectations—schedule your walkthrough today!"`
/u.realgeeks.media/viewfloridaproperty/Logo.png)
Additional Information
- Style
- Contemporary
- High School
- Pine Forest
- Lot Description
- Cul-De-Sac
- Interior Features
- Baseboards, Ceiling Fan(s), High Speed Internet, Recessed Lighting
- Cooling
- Multi Units
- Heating
- Multi Units
- Exterior Features
- Outdoor Kitchen, Sprinkler, Rain Gutters
- Roof
- Metal
- Pool Description
- None
- Parking
- 2 Car Garage, Detached, Courtyard Entrance
Mortgage Calculator
Listing courtesy of AXEN Realty.