6084 Toulouse Dr, Pensacola, FL 32505
- $454,000
- 5
- BD
- 4
- BA
- 3,847
- SqFt






- List Price
- $454,000
- Price Change
- ▼ $5,000 1783456603
- MLS#
- 684961
- Type
- Single Family Residential
- Year Built
- 2000
- City
- Pensacola
- Subdivision
- Estates At Marcus Lake
- Bedrooms
- 5
- Bathrooms
- 4
- Living Area
- 3,847
- Acres
- 0.74
- Status
- ACTIVE
Property Description
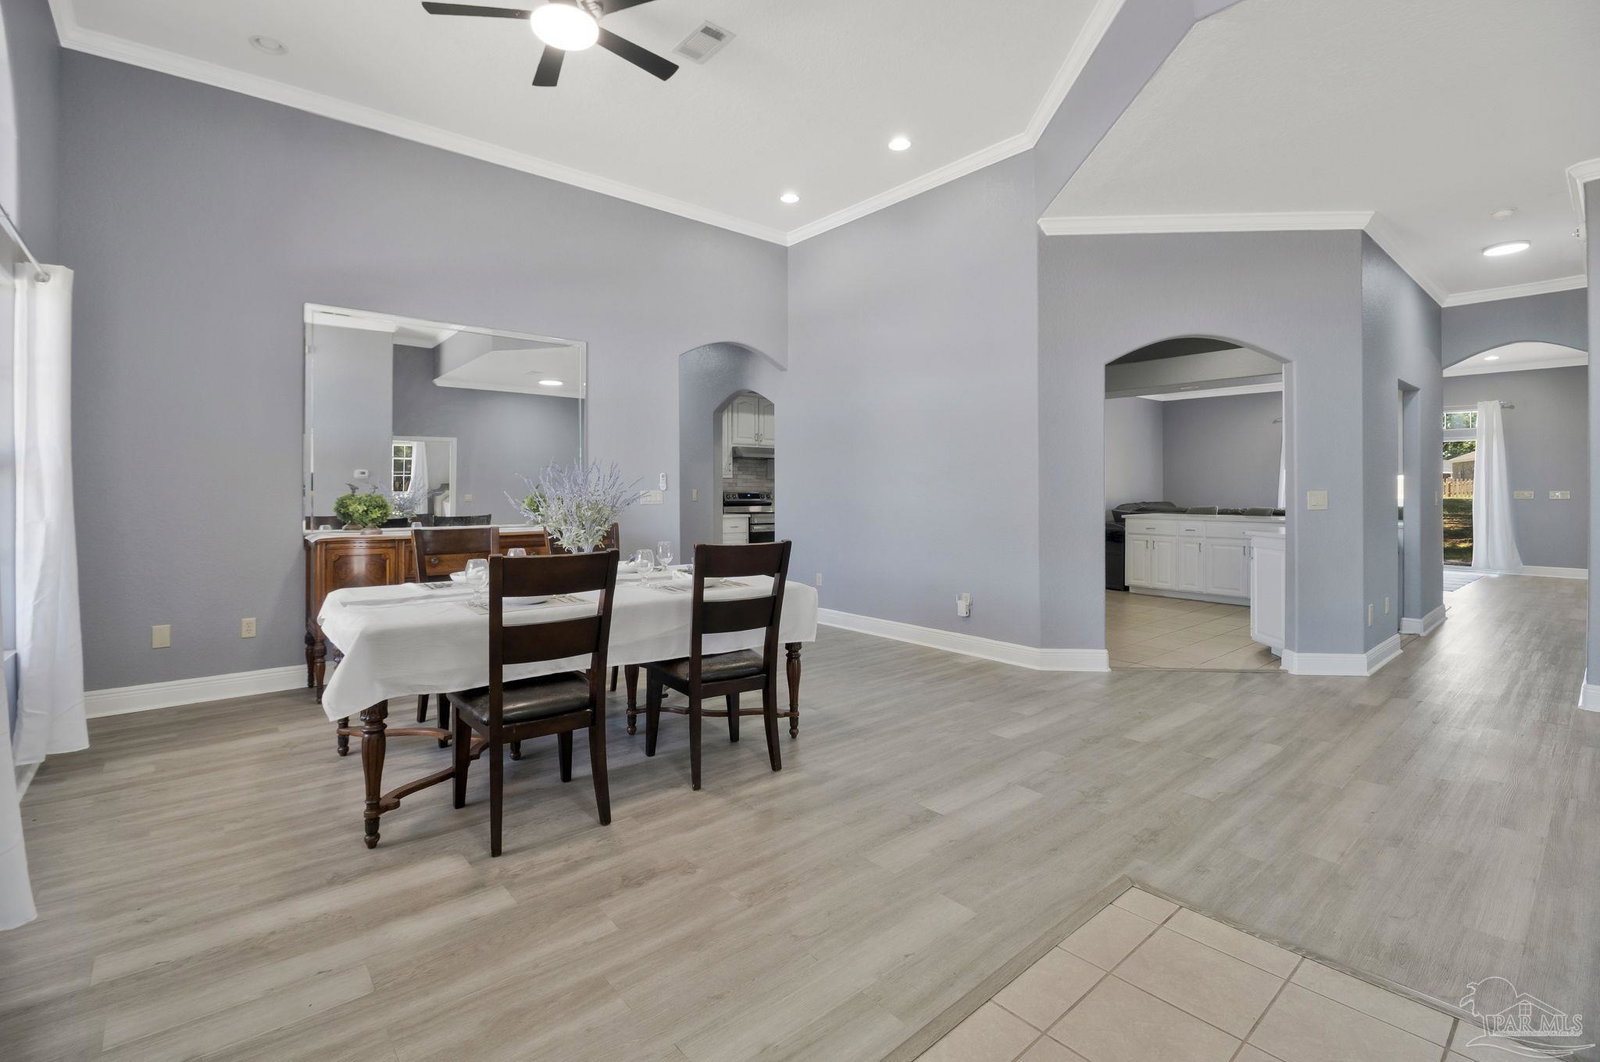
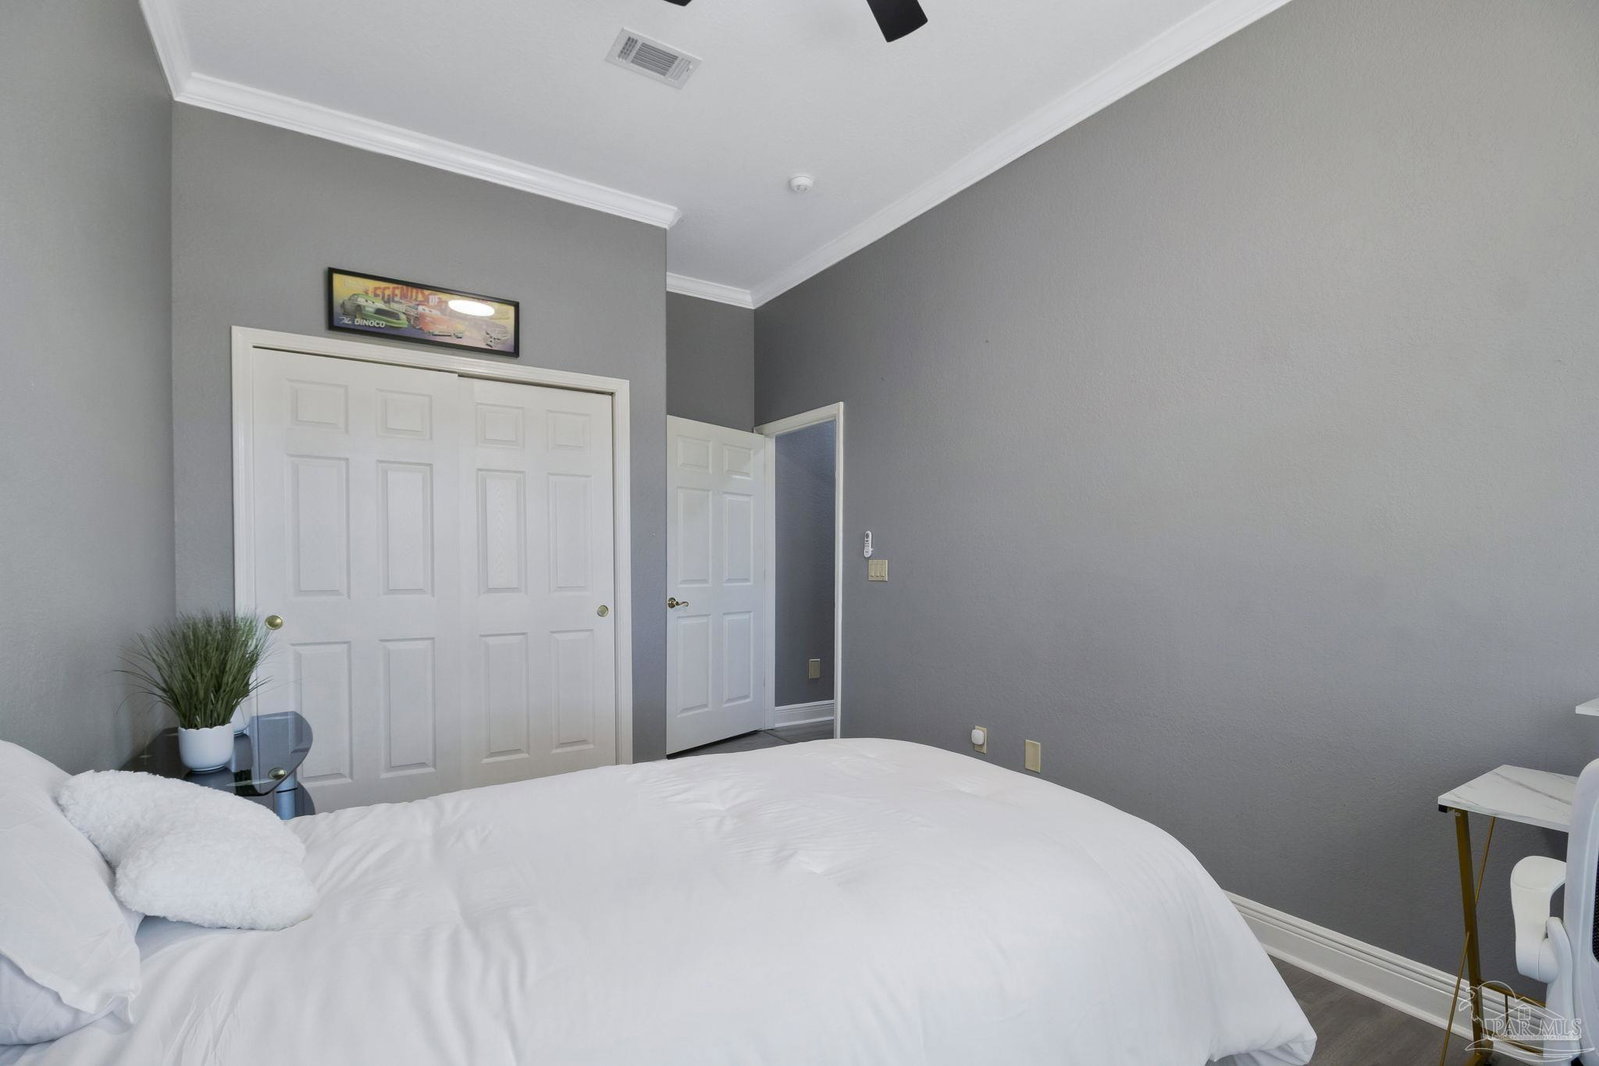
**SOLAR PAID OFF** **Virtual Tour** .74 acres(Largest lot in Marcus Lake) **NEW ROOF FEB 2026** **PRICE IMPROVEMENT** Welcome to this 3847 sqft dream home featuring 12ft vaulted ceilings in the dining room and 10ft vaulted ceilings in the common areas and bedrooms, giving every space an open, luxurious feel. Thoughtful craftsmanship is evident with crown moulding and shoe moulding throughout, adding timeless elegance to the modern design. The massive kitchen is a true showstopper, complete with Angora subway marble mosaic backsplash, Winter Frost quartz countertops, and all-new stainless steel appliances. A walk-in pantry and quartz-topped laundry room provide both beauty and function for today’s busy lifestyle. This impressive 5-bedroom, 4-bath home offers three primary suites, each with a private bathroom — ideal for multi-generational living or guest privacy. The primary suite includes carpet(2023), while the rest of the home features Breaksea Island waterproof vinyl plank flooring for a sleek, durable finish. Upstairs, an office/workspace over the garage with new vinyl plank flooring provides the perfect spot for remote work or creative projects. Enjoy the beautiful lakeview from your expansive lot — nearly ¾ of an acre — with plenty of room for outdoor living and entertaining. Energy efficiency shines with solar panels that keep summer bills low and an 80-gallon energy-smart electric water heater for long-term savings(2012). Fresh paint throughout, brand-new black Passky ceiling fans with lights in every room, and modern finishes from top to bottom make this home truly move-in ready. Don’t miss your chance to own this spacious and stylish lakeview property that perfectly blends comfort, efficiency, and elegance — all in a desirable HDMU-zoned area!
/u.realgeeks.media/viewfloridaproperty/Logo.png)
Additional Information
- Style
- Traditional
- High School
- Pine Forest
- Interior Features
- High Ceilings, Bonus Room
- Cooling
- Multi Units, Ceiling Fan(s)
- Heating
- Multi Units, Central
- Roof
- Shingle
- Pool Description
- None
- Parking
- 2 Car Garage, Circular Driveway, Front Entrance, Guest, Side Entrance
Mortgage Calculator
Listing courtesy of Key Impressions LLC.