5012 Midas Rd, Pensacola, FL 32526
- $275,000
- 3
- BD
- 1,876
- SqFt




- List Price
- $275,000
- MLS#
- 685004
- Type
- Single Family Residential
- Year Built
- 1972
- City
- Pensacola
- Subdivision
- Saufley Park
- Bedrooms
- 3
- Living Area
- 1,876
- Acres
- 0.30
- Status
- CONTINGENT
Property Description
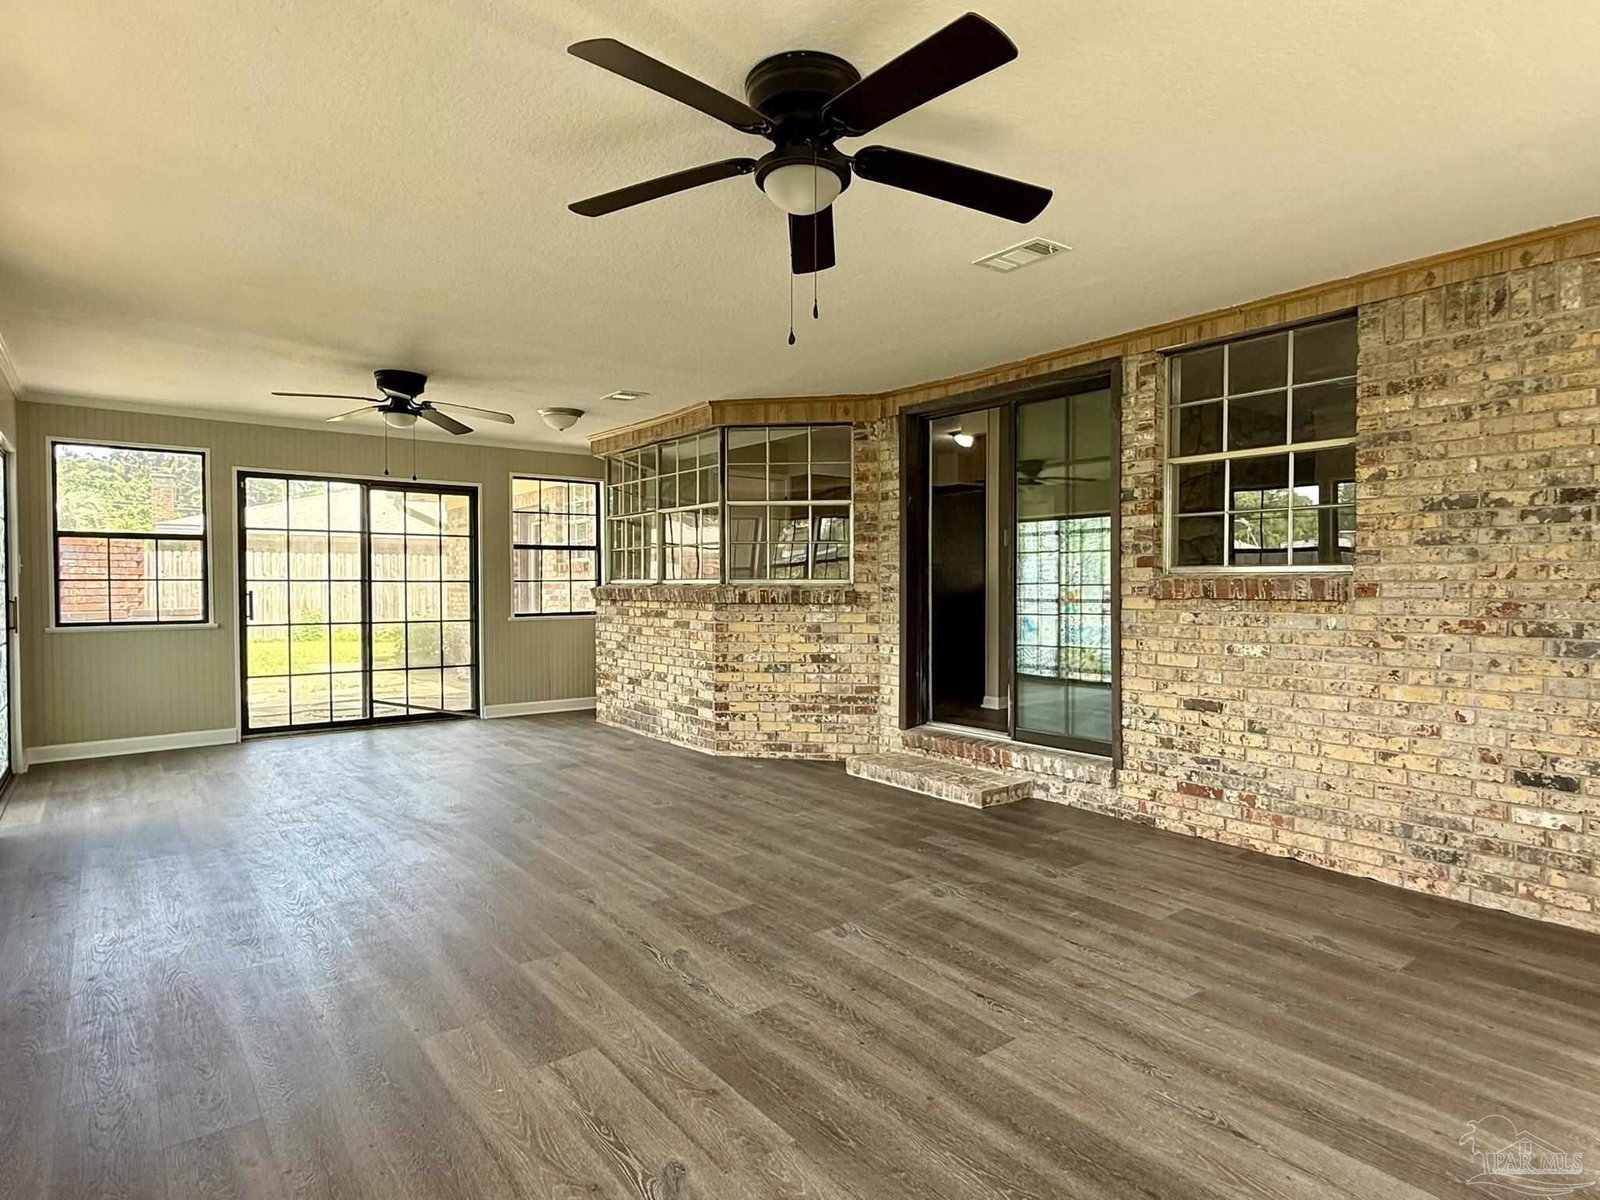
Move-in ready POOL HOME in an established west Pensacola neighborhood just off Muldoon Road with convenient access to shopping, dining, hospitals, schools, and I-10. This attractive brick home features a covered front porch, pebble-finish concrete driveway, mature landscaping, and a spacious privacy-fenced backyard. Inside, the foyer opens to a large living room with flexible space for formal living and dining. The inviting family room features a sandstone fireplace with wood mantel, stone hearth, electric insert, wood paneling, and sliding glass doors leading to an expansive sunroom overlooking the pool. The kitchen offers abundant counter space, double sink, built-in microwave, side-by-side refrigerator with ice maker, and a charming breakfast alcove. Luxury vinyl plank flooring runs throughout the home, with new tile flooring in both bathrooms. The hall bath features a separate water closet, tiled tub surround, linen closet, and generous vanity. The primary suite includes a beautifully updated newly tiled walk-in shower. Outdoor living is exceptional with a large in-ground pool surrounded by extensive concrete decking, mature trees, and an outdoor fireplace/grill—perfect for entertaining. The seller is installing a brand-new pool liner prior to closing. Recent major improvements include a **new roof (2025), HVAC system (2025), and water heater (2026)**, providing ease of insuring and peace of mind for years to come. Additional features include a two-car garage with abundant natural light, washer/dryer hookups, attic access, rear service door to the patio, fresh interior paint throughout, and plenty of storage. This well-maintained home combines spacious living, thoughtful updates, and an outstanding outdoor setting in a convenient central location. This is a must see home with so much value.
/u.realgeeks.media/viewfloridaproperty/Logo.png)
Additional Information
- Style
- Ranch
- High School
- Pine Forest
- Lot Description
- Central Access, Interior Lot
- Interior Features
- Baseboards, Recessed Lighting, Bonus Room, Sun Room
- Cooling
- Central Air
- Heating
- Central, Fireplace(s)
- Roof
- Shingle, Gable
- Pool Description
- In Ground, Vinyl
- Parking
- 2 Car Garage, Garage Door Opener
Mortgage Calculator
Listing courtesy of Emerald Coast Realty Pros.