3252 Margaret Olivia Dr, Cantonment, FL 32533
- $329,000
- 3
- BD
- 2
- BA
- 1,860
- SqFt




- List Price
- $329,000
- MLS#
- 685005
- Type
- Single Family Residential
- Year Built
- 2021
- City
- Cantonment
- Subdivision
- Brookhaven
- Bedrooms
- 3
- Bathrooms
- 2
- Living Area
- 1,860
- Acres
- 0.19
- Status
- CONTINGENT
Property Description
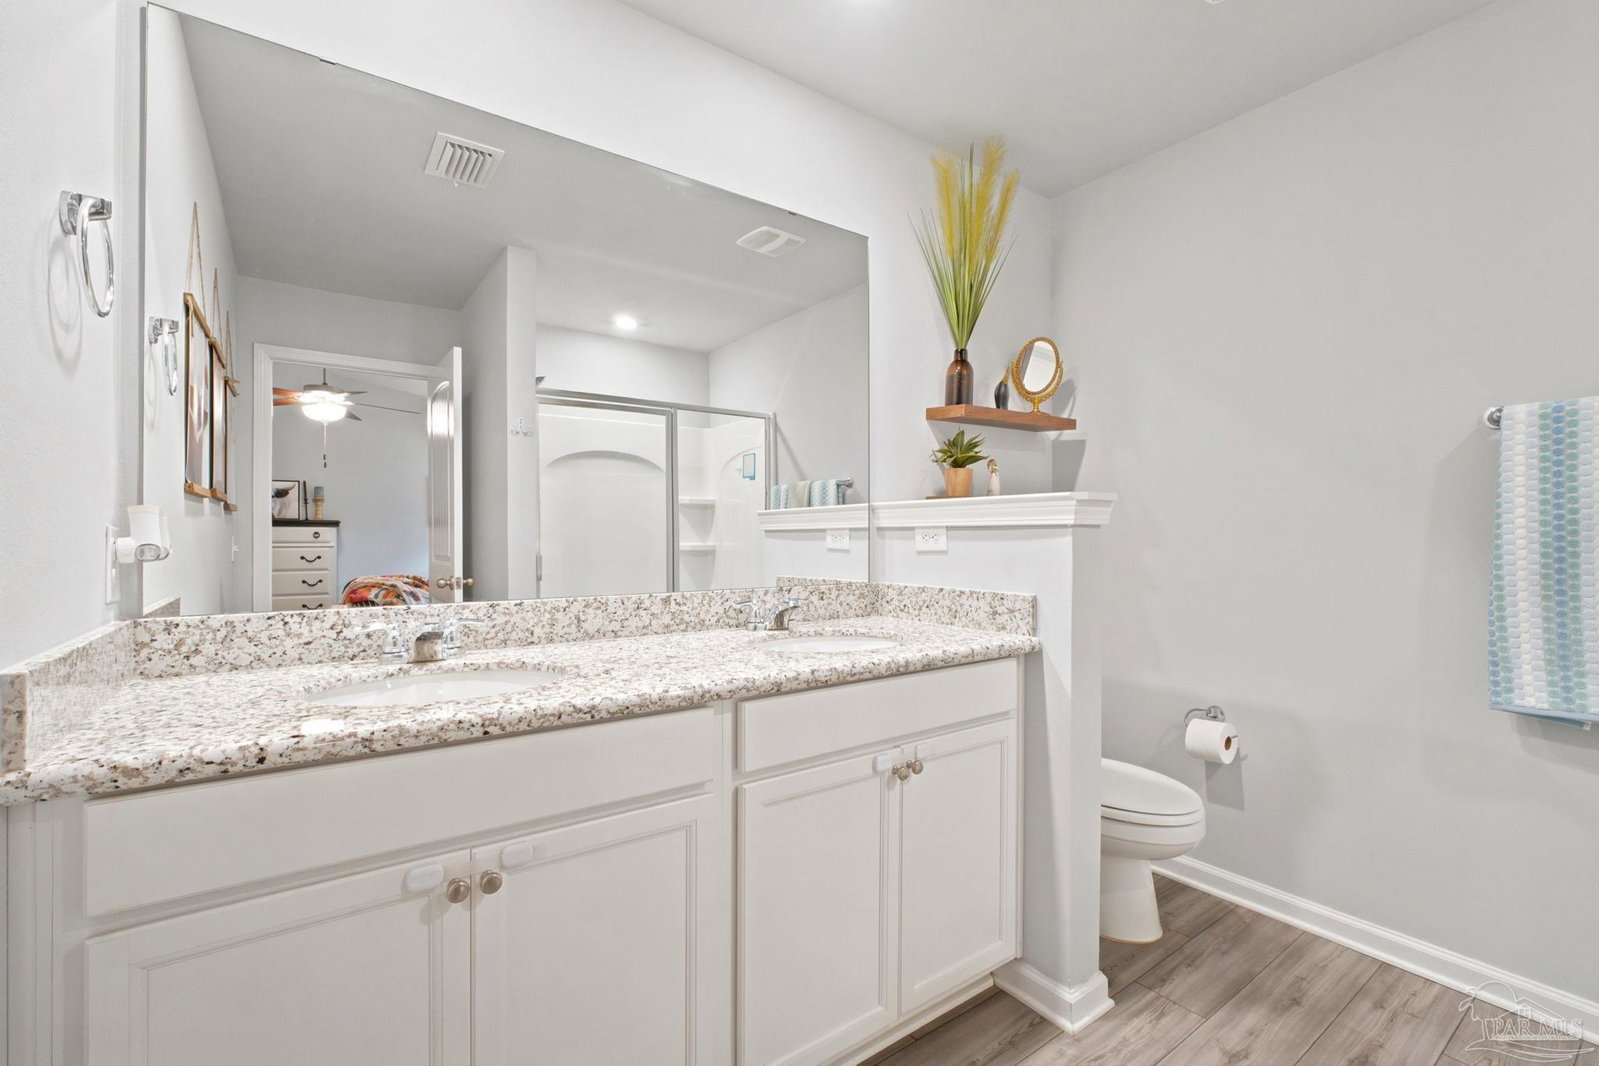
***Low Assumable Mortgage Available. Welcome to the perfect blend of style, space, and functionality in one of the area's most desirable neighborhoods! This beautifully maintained 3-bedroom, 2-bath home also features an impressive office/flex room that can easily serve as a fourth bedroom, media room, home gym, or playroom—offering the flexibility today's buyers are looking for. From the moment you step inside, you'll appreciate the long, inviting sightline that draws your eye through the open-concept living space to the backyard beyond. The spacious great room flows seamlessly into the dining area and gourmet kitchen, creating an ideal setting for everyday living and entertaining. The kitchen is thoughtfully appointed with 42-inch white cabinetry, granite countertops, stainless steel appliances, and a large center island where everyone naturally gathers. Enjoy the easy upkeep of luxury vinyl plank flooring throughout the living areas and wet spaces, with comfortable carpet in the bedrooms. The private owner's retreat offers a peaceful escape with a spacious walk-in closet and a well-appointed ensuite featuring dual granite vanities and a walk-in shower with a glass enclosure.Two additional bedrooms are tucked away on their own private hallway alongside a full guest bath. Step outside and discover a backyard designed for both relaxation and entertaining. Enjoy your 16'x10' truss-covered back porch overlooking the spacious, fully fenced yard. The paver walkway leads to a charming circular paver sitting area, creating the perfect spot for a fire pit, outdoor dining, or simply unwinding under the stars. For those needing extra storage, the property also features a 15'x33' covered concrete slab, ideal for storing a boat, trailer, recreational equipment, or creating the ultimate workshop space. The home combines curb appeal with lasting durability. Conveniently located just minutes from Interstate 10, the Navy Federal Credit Union.
/u.realgeeks.media/viewfloridaproperty/Logo.png)
Additional Information
- Style
- Craftsman
- High School
- Tate
- Lot Description
- Interior Lot
- Interior Features
- Baseboards, Ceiling Fan(s), High Ceilings, High Speed Internet, Vaulted Ceiling(s), Office/Study
- Cooling
- Central Air, Ceiling Fan(s), ENERGY STAR Qualified Equipment
- Heating
- Central, ENERGY STAR Qualified Heat Pump
- Exterior Features
- Rain Gutters
- Roof
- Shingle
- Pool Description
- None
- Parking
- 2 Car Garage, Garage Door Opener
Mortgage Calculator
Listing courtesy of Levin Rinke Realty.