4449 Dandy Dr, Pace, FL 32571
- $499,900
- 3
- BD
- 3
- BA
- 3,328
- SqFt




- List Price
- $499,900
- Price Change
- ▼ $15,100 1783647092
- MLS#
- 685134
- Type
- Single Family Residential
- Year Built
- 1997
- City
- Pace
- Subdivision
- Derrydown
- Bedrooms
- 3
- Bathrooms
- 3
- Half-baths
- 1
- Living Area
- 3,328
- Acres
- 1.11
- Status
- ACTIVE
Property Description
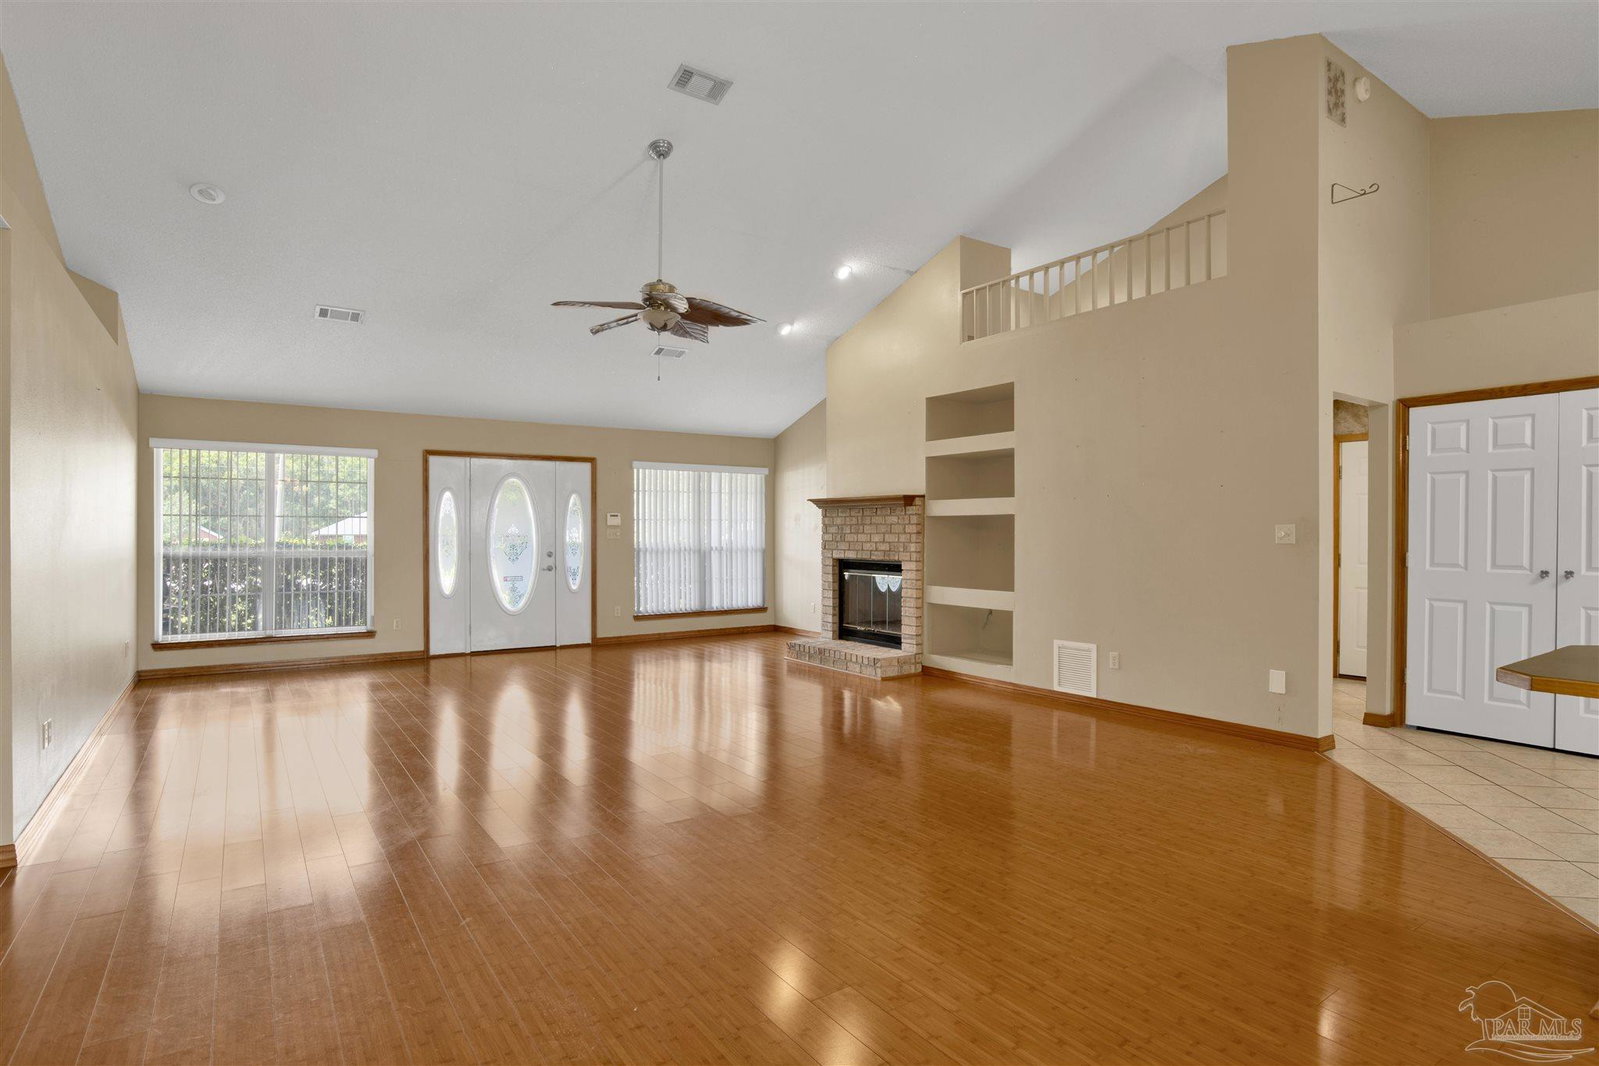
Situated on 1.1 acres with no HOA, this versatile property offers an inground pool, detached guest house/income suite, powered workshop, multiple carports, and plenty of room to spread out. Inside the main home, you're welcomed by a spacious open-concept living, dining, and kitchen area. The living room features vaulted ceilings, wood-look flooring, a wood-burning fireplace, ceiling fan, and plant ledges. The dining area provides access to the sunroom and flows into the kitchen, which offers tile flooring, oak cabinets, green laminate countertops, a center island with smooth-top stove, white built-in oven and microwave, white dishwasher, and a pantry. The sunroom overlooks the pool and backyard, creating the perfect space to relax. A convenient half bath is located near the kitchen and garage. The additional bedrooms feature LVP flooring, ceiling fans, and generous closets, connected by a Jack-and-Jill bathroom with a double vanity, two linen closets, and a separate tub/shower and toilet area. The primary suite includes patio access, recessed lighting, a ceiling fan, two closets, and an ensuite bath with dual vanities, a tiled shower, garden tub, and water closet. Above the garage, a large game room with carpet and a ceiling fan overlooks the main living area below through a hidden door and balcony. Step outside to enjoy the inground pool, deck off the primary suite, powered two-car workshop, and multiple carports for extra storage and parking. The detached guest house is separately metered and has its own well, making it ideal for guests, extended family, or rental income. Inside you'll find pine walls, high ceilings, a kitchenette with a refrigerator, microwave, and island, a bedroom with a ceiling fan, and a bathroom with a walk-in tile shower, pedestal sink, closet, and private exterior access. A rare opportunity offering space, flexibility, and income potential all in one property.
/u.realgeeks.media/viewfloridaproperty/Logo.png)
Additional Information
- Style
- Traditional
- High School
- Pace
- Lot Description
- Central Access, Cul-De-Sac
- Interior Features
- Storage, Baseboards, Ceiling Fan(s), High Ceilings, High Speed Internet, Plant Ledges, Recessed Lighting, Vaulted Ceiling(s), Central Vacuum, Game Room
- Cooling
- Central Air, Ceiling Fan(s)
- Heating
- Central, Fireplace(s)
- Roof
- Shingle
- Pool Description
- In Ground, Vinyl
- Parking
- 2 Car Garage, Side Entrance, Garage Door Opener
Mortgage Calculator
Listing courtesy of KELLER WILLIAMS REALTY GULF COAST.