5955 Huntington Creek Blvd, Pensacola, FL 32526
- $575,500
- 3
- BD
- 3
- BA
- 2,243
- SqFt




- List Price
- $575,500
- MLS#
- 685267
- Type
- Single Family Residential
- Year Built
- 2019
- City
- Pensacola
- Subdivision
- Huntington Creek
- Bedrooms
- 3
- Bathrooms
- 3
- Half-baths
- 1
- Living Area
- 2,243
- Acres
- 0.17
- Status
- CONTINGENT
Property Description
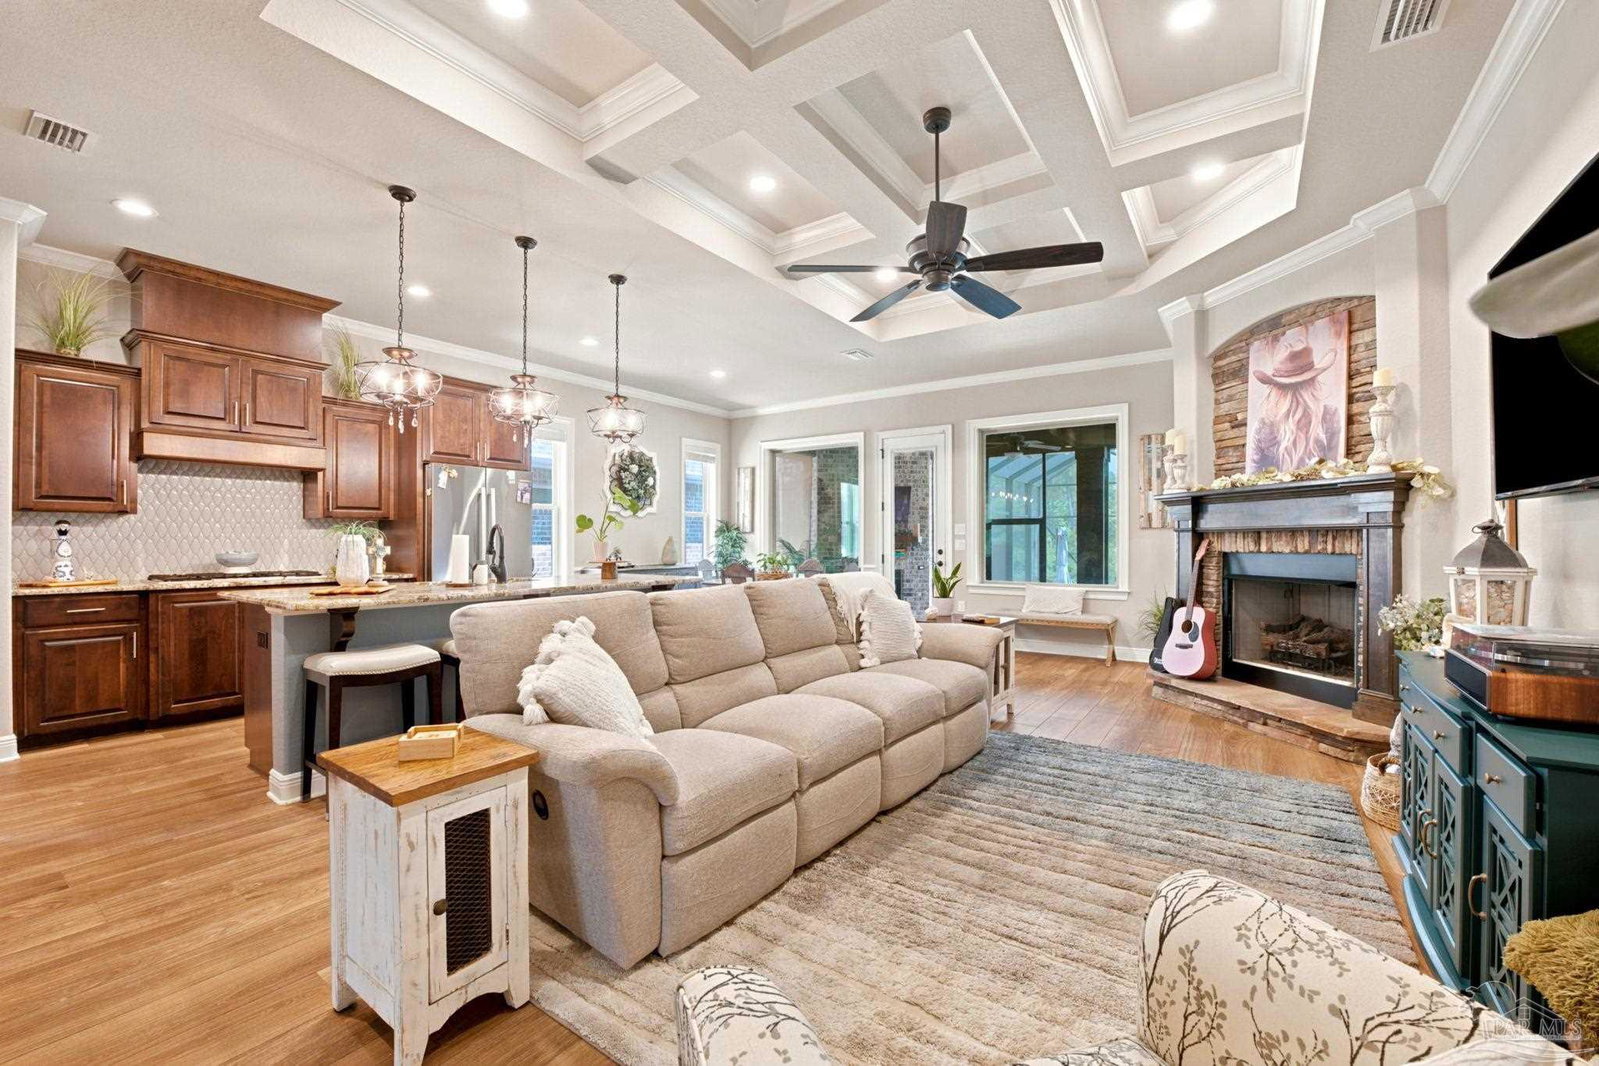
Luxury Living in an Exclusive Gated Community! Welcome to this exceptional 3-bedroom, 2.5-bath all-brick home where quality craftsmanship and upscale finishes shine from the moment you arrive. Stone columns and a charming covered front porch create outstanding curb appeal. Inside, you'll find soaring ceilings, crown molding, recessed lighting, and plank tile flooring throughout the main living areas and primary suite, with carpet in the guest bedrooms. The open floor plan is perfect for entertaining, featuring a spacious living room with a gorgeous coffered ceiling and a gas fireplace accented with stone. The chef's kitchen overlooks the living area and offers an oversized island, gas range, coffee bar, modern lighting, abundant cabinetry, and all appliances are included. Just off the kitchen, the elegant formal dining room feels like something out of a magazine. The spacious primary suite overlooks the sparkling fiberglass pool and offers private access to the screened lanai. The luxurious ensuite bath showcases the builder's signature high-end finishes, including a beautifully tiled walk-in shower. The oversized walk-in closet conveniently connects to the laundry room. Step outside to your private backyard retreat featuring a screened covered porch with a second gas fireplace, a stunning fiberglass pool with lanai, and additional backyard space perfect for cornhole and outdoor gatherings. Additional features include a security system, gutters, and numerous builder upgrades throughout. Located in a prestigious gated community adjacent to Beulah Regional Park, you'll enjoy easy access to a splash pad, playground, basketball courts, pickleball courts, volleyball courts, dog park, and picnic areas. This home offers the perfect blend of luxury, comfort, and resort-style outdoor living.
/u.realgeeks.media/viewfloridaproperty/Logo.png)
Additional Information
- Style
- Craftsman
- High School
- Pine Forest
- Lot Description
- Central Access
- Interior Features
- Ceiling Fan(s), Chair Rail, Crown Molding, High Ceilings, High Speed Internet
- Cooling
- Central Air, Ceiling Fan(s)
- Heating
- Central
- Exterior Features
- Rain Gutters
- Roof
- Shingle
- Pool Description
- Fiberglass, In Ground, Salt Water, Screen Enclosure
- Parking
- 2 Car Garage, Garage Door Opener
Mortgage Calculator
Listing courtesy of EXP Realty, LLC.