500 Petty Dr, Cantonment, FL 32533
- $999,900
- 4
- BD
- 3
- BA
- 2,559
- SqFt




- List Price
- $999,900
- Price Change
- ▼ $75,100 1788749665
- MLS#
- 685395
- Type
- Single Family Residential
- Year Built
- 2020
- City
- Cantonment
- Bedrooms
- 4
- Bathrooms
- 3
- Half-baths
- 1
- Living Area
- 2,559
- Acres
- 6
- Status
- ACTIVE
Property Description
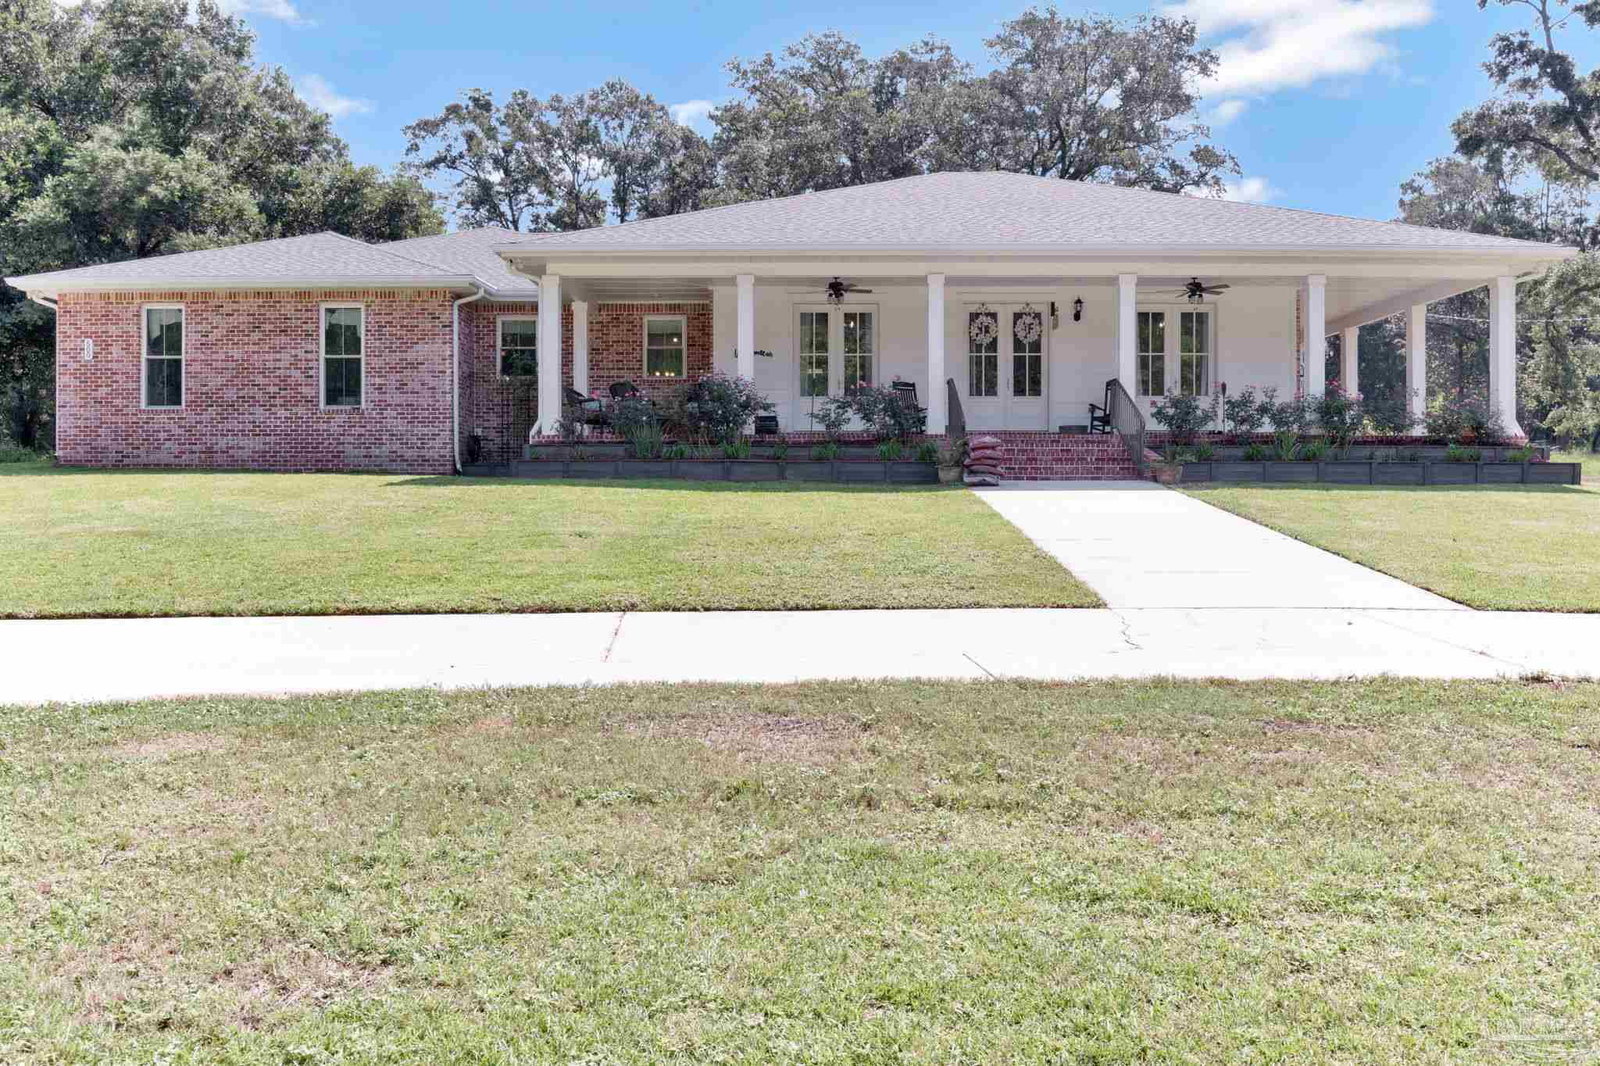
Six fully fenced acres set the stage for this custom-built Acadian-style farmhouse, offering privacy, peaceful views, and room to truly enjoy the outdoors. Mature oaks, rose bushes, a spring-fed pond, and a beautiful natural setting create the kind of property where deer and birds are often part of the everyday scenery. A 9-foot-deep wraparound porch invites you to slow down and take it all in, while the fenced yard area, outdoor fireplace, outdoor shower, motion-detection lighting, irrigation throughout the property, and plumbing for a future outdoor kitchen make the outdoor space just as functional as it is beautiful. Built in 2020, the home offers 2,559 square feet with 3 bedrooms, 2.5 bathrooms, and an office that could potentially be converted into a 4th bedroom with the addition of a closet. Inside, the open floor plan feels warm and refined with 10-foot ceilings, 8-foot interior doors, Italian tile flooring, Spanish lace ceilings, trimmed interior doors and windows, lighted display cabinetry, and stepped ceiling details in both the living room and primary suite. The kitchen features Whirlpool appliances, a pot filler, and an easy flow into the main living area with an indoor fireplace. The oversized primary suite provides a spacious retreat, while the home also includes a bonus/craft room and attic storage. Thoughtfully designed and exceptionally equipped, the property includes geothermal air conditioning, solar power with battery stack, a whole-house water filtration system, hurricane-rated doors, J-bolt construction, and a hip roof. A barn with tractor adds even more function to the acreage, making this property a rare blend of farmhouse charm, modern efficiency, durability, and quiet country living.
/u.realgeeks.media/viewfloridaproperty/Logo.png)
Additional Information
- Style
- Craftsman
- High School
- Tate
- Interior Features
- Baseboards, Ceiling Fan(s), High Ceilings, High Speed Internet, Recessed Lighting, Bonus Room, Office/Study
- Cooling
- Geothermal, Ceiling Fan(s)
- Heating
- Geothermal, Solar, Fireplace(s)
- Exterior Features
- Irrigation Well
- Roof
- Hip
- Pool Description
- None
- Parking
- 2 Car Garage, Garage Door Opener
Mortgage Calculator
Listing courtesy of RE/MAX HORIZONS REALTY.