1195 Simpson St, Pensacola, FL 32526
- $235,000
- 3
- BD
- 1,247
- SqFt








- List Price
- $235,000
- MLS#
- 685573
- Type
- Single Family Residential
- Year Built
- 2002
- City
- Pensacola
- Subdivision
- Springdale Forest
- Bedrooms
- 3
- Living Area
- 1,247
- Acres
- 0.11
- Status
- ACTIVE
Property Description
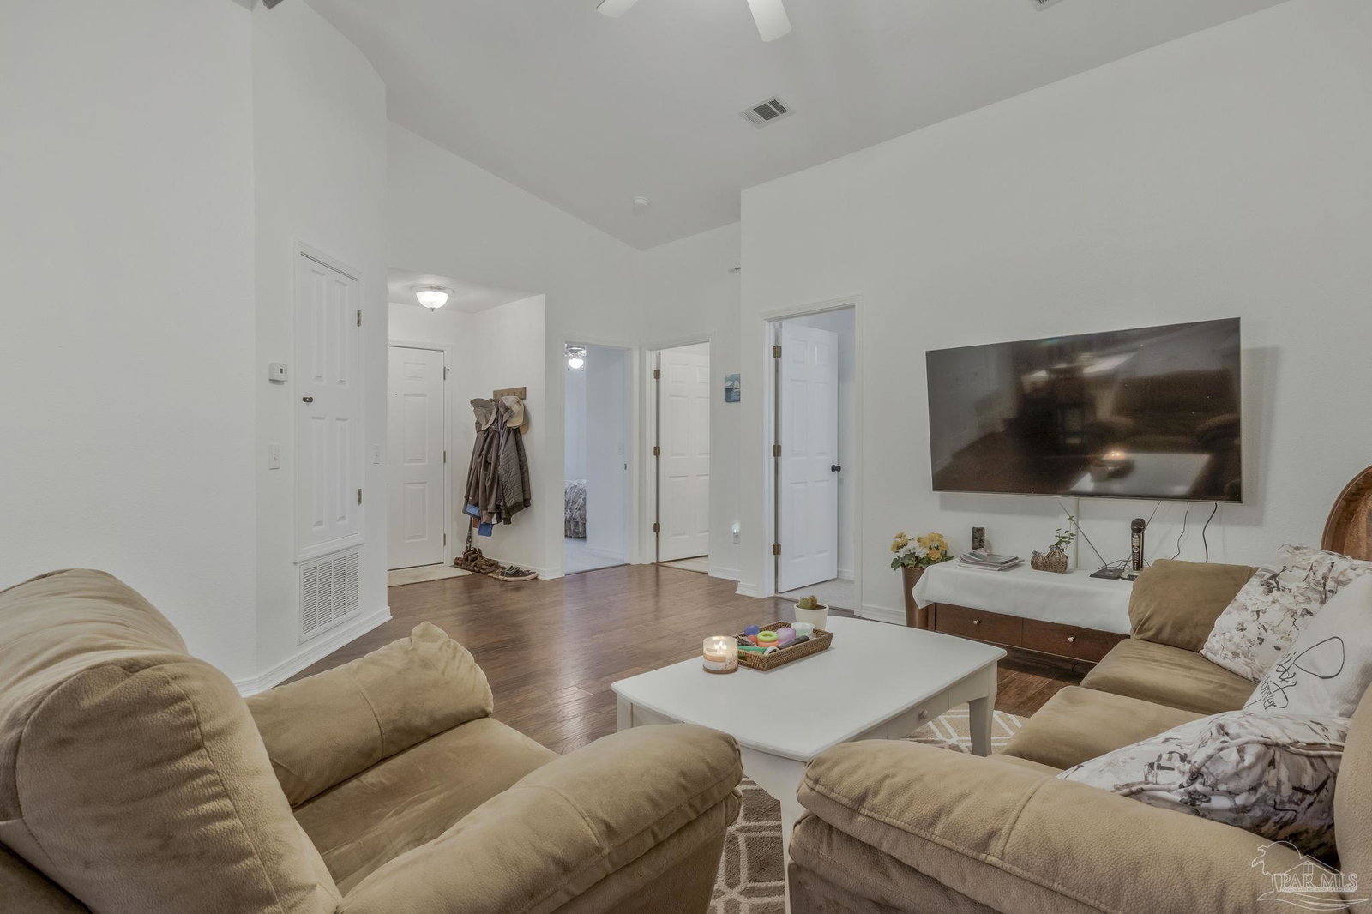
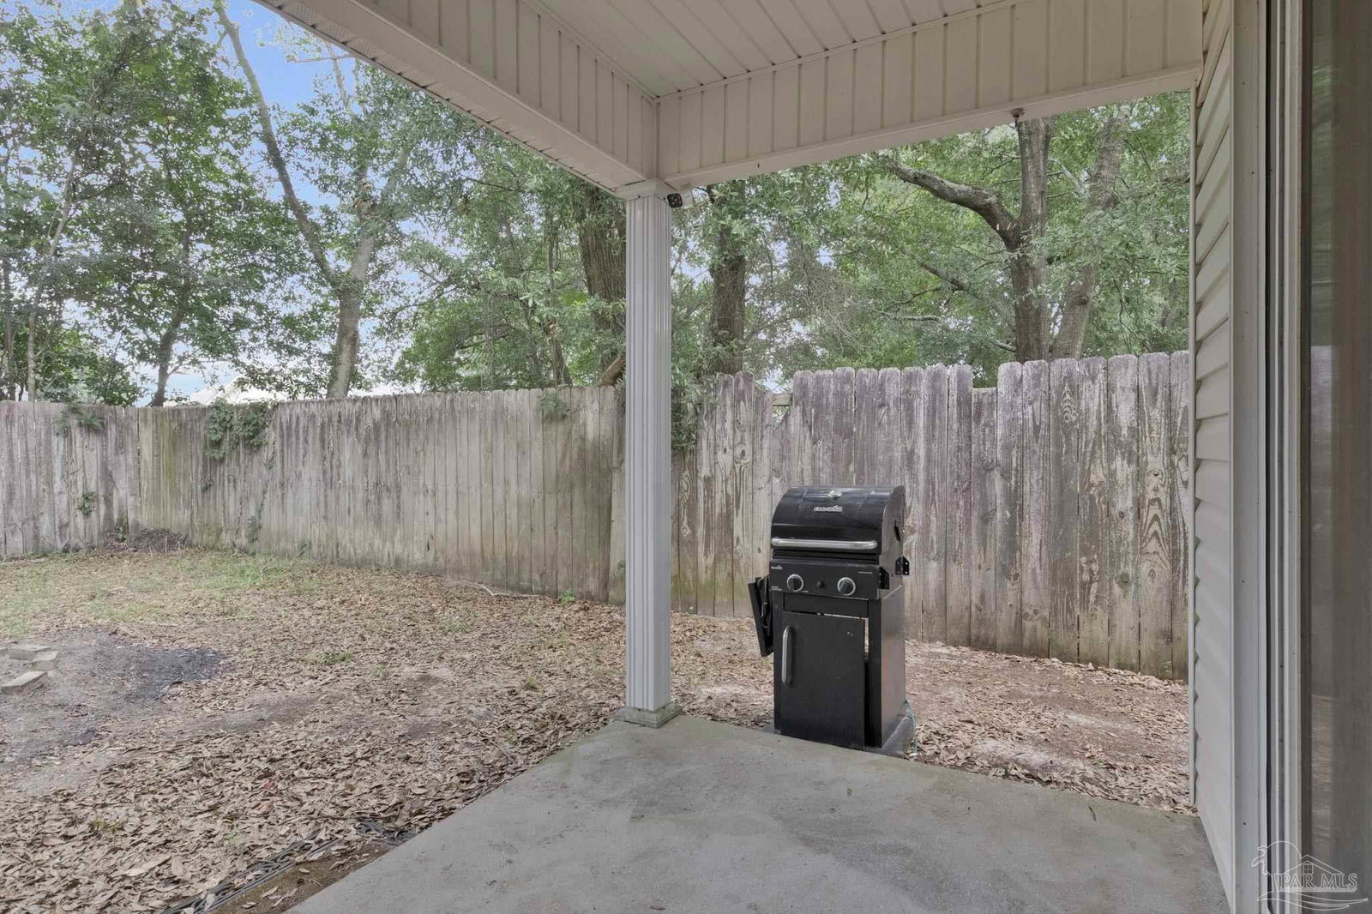
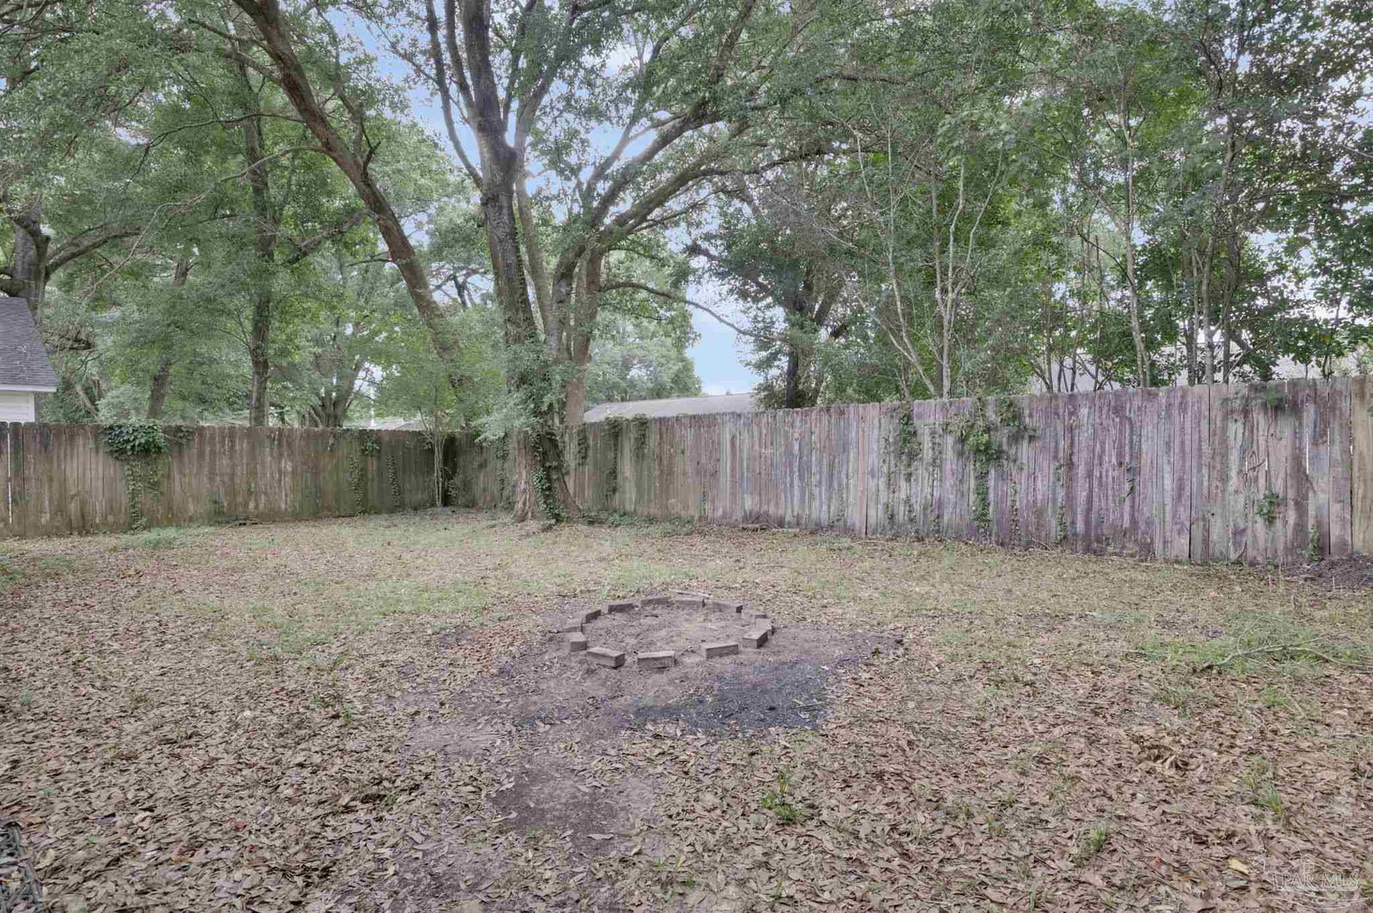
Bright, open, and ready to welcome you home! This 3-bedroom, 2-bath home offers 1,247 square feet with a spacious open layout, split-bedroom floor plan, and plenty of natural light throughout. The living room features a vaulted ceiling that adds to the open, airy feel and flows easily into the kitchen and dining area, creating a comfortable space for everyday living and entertaining. The kitchen offers abundant white cabinetry, plenty of counter space, a center island with additional seating, and convenient access to the laundry room and two-car garage. Just off the kitchen, the dining area opens to the covered back patio for easy indoor-outdoor living. The private primary suite is tucked away from the additional bedrooms and features a spacious bedroom, double vanity, tub/shower combination, and an impressively large walk-in closet. Two additional bedrooms and a second full bath provide plenty of space for family, guests, or a home office. Outside, the privacy-fenced backyard offers mature trees, a covered patio, and plenty of room to relax, entertain, or enjoy time outdoors. Conveniently located with easy access to military bases, downtown Pensacola, beaches, shopping, dining, and everyday necessities, this home has so much to offer. Come see it in person and picture yourself making it your own!
/u.realgeeks.media/viewfloridaproperty/Logo.png)
Additional Information
- Style
- Contemporary
- High School
- Pine Forest
- Cooling
- Central Air, Ceiling Fan(s)
- Heating
- Natural Gas
- Roof
- Shingle
- Pool Description
- None
- Parking
- 2 Car Garage, Front Entrance
Mortgage Calculator
Listing courtesy of TEAM SANDY BLANTON REALTY, INC.