1471 Watkins Trl, Pensacola, FL 32506
- $330,000
- 4
- BD
- 2,147
- SqFt








- List Price
- $330,000
- Price Change
- ▼ $10,000 1784779843
- MLS#
- 685590
- Type
- Single Family Residential
- Year Built
- 1999
- City
- Pensacola
- Subdivision
- Lillian Woods
- Bedrooms
- 4
- Living Area
- 2,147
- Acres
- 0.19
- Status
- ACTIVE
Property Description
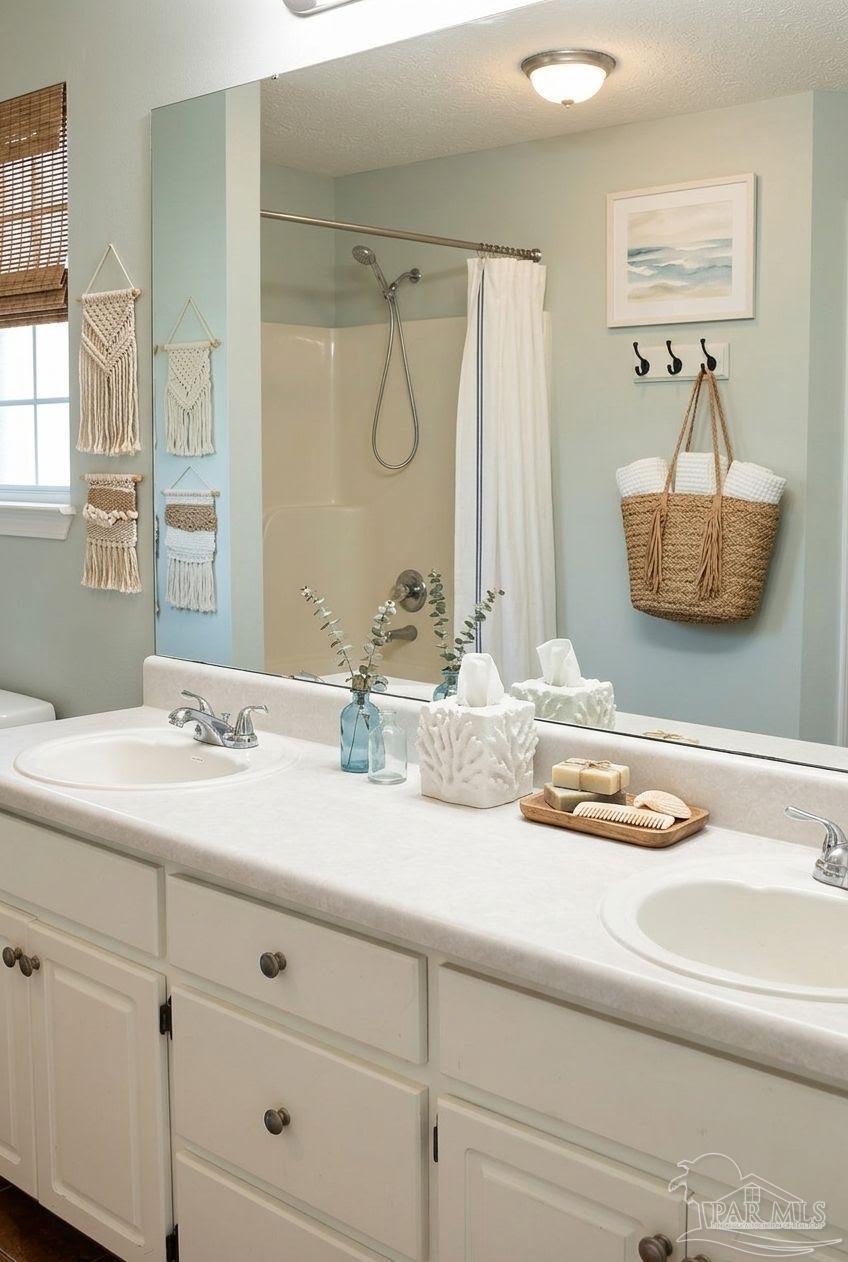
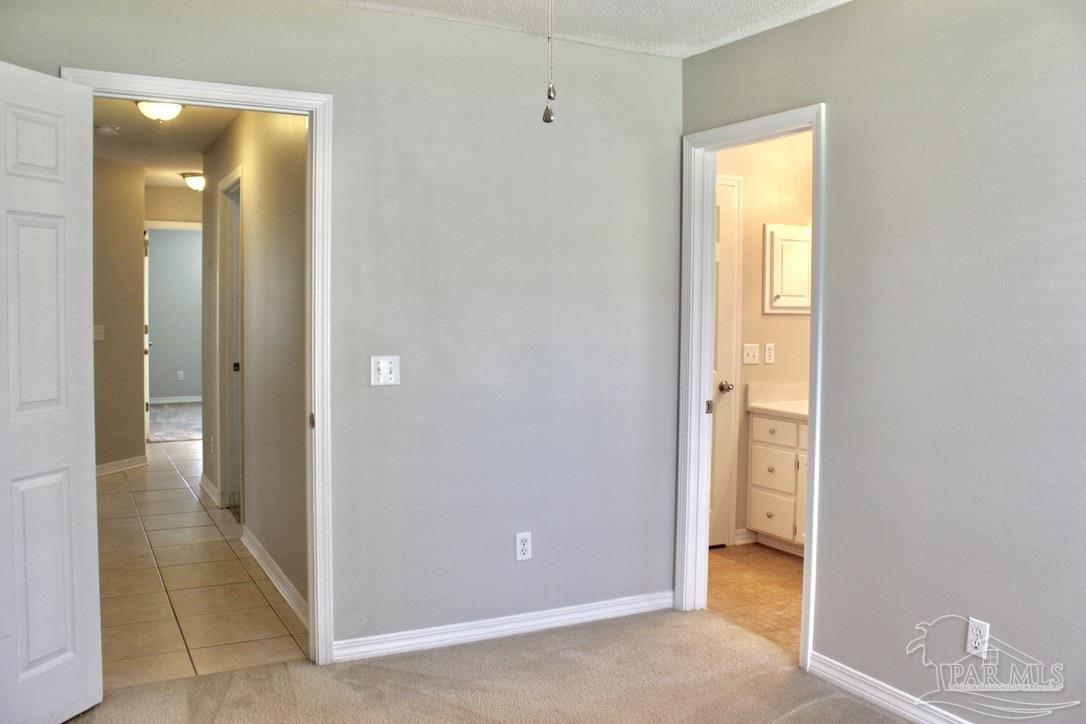
A floor plan with plenty of space to roam, a beautifully maintained neighborhood, and idyllic privacy behind the home... what more could you ask for? Situated on a pond with water views and the call of birds, the backyard is fenced while still giving a more natural feel to the property. Inside, you'll find a split floor plan, complete with a Jack-and-Jill shared bathroom between the two front bedrooms, a hall bath, and third bedroom with two closets on one wing of the house and a primary suite on the other. The primary is tucked neatly behind the kitchen with a spacious bathroom that includes a dual vanity, dual-flush toilet, linen closet, oversized tub/shower combo and generous walk in closet. In the middle of the home, you'll find vaulted ceilings, tile floors for ease of care, and a gas fireplace for the holidays or the occasional chilly Florida evening. The dining room can easily fit an extended table or be turned into a bonus room or office. For more casual dining, the kitchen is complete with bump and stagger cabinets and a breakfast bar and dining nook overlooking the backyard. The stainless steel appliances are all impeccably clean and ready for you to bring ingredients out of the pantry and start cooking! Top everything off with a 2018 HVAC, 2026 water heater, additional cabinets in the laundry room, and plenty of space in the garage, this home is ready to live in and enjoy, inside and out, and is located with easy access between NAS Pensacola and all the downtown Pensacola activities as well as the Sound and Gulf beaches. Don't miss the virtual tour link for an interactive view and schedule your tour today!
/u.realgeeks.media/viewfloridaproperty/Logo.png)
Additional Information
- Style
- Traditional
- High School
- Escambia
- Lot Description
- Central Access, Interior Lot
- Interior Features
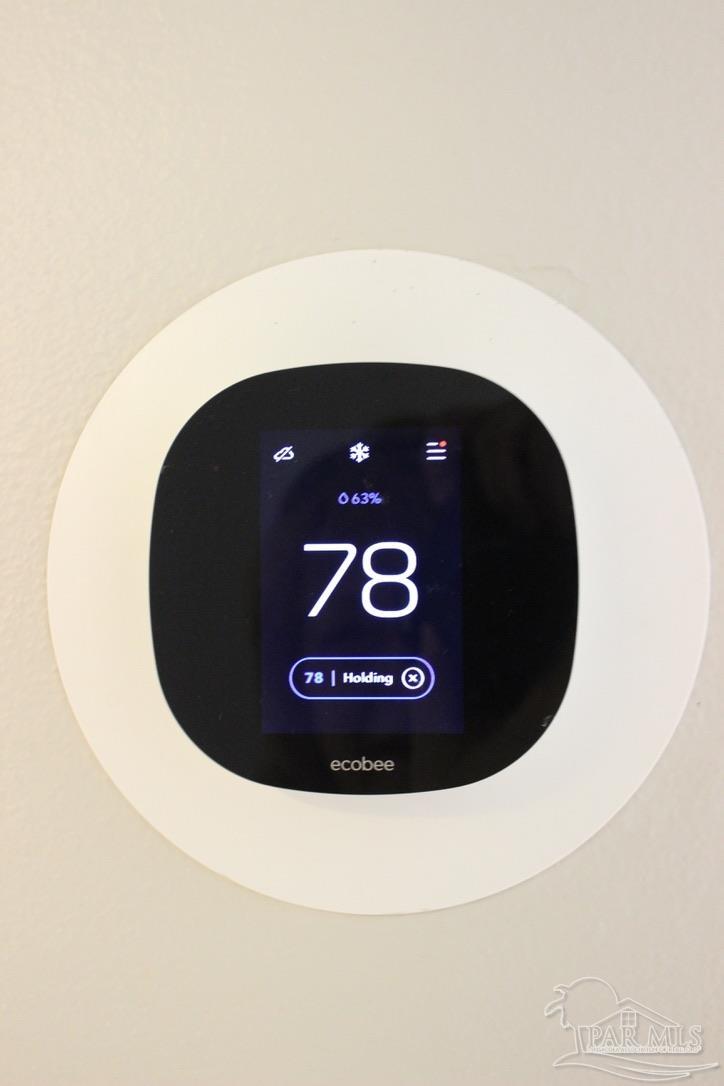
- Baseboards, Ceiling Fan(s), High Speed Internet, Plant Ledges, Vaulted Ceiling(s), Smart Thermostat
- Cooling
- Central Air, Ceiling Fan(s)
- Heating
- Natural Gas
- Exterior Features
- Rain Gutters
- Waterfront Type
- Pond
- Roof
- Shingle, Hip
- Pool Description
- None
- Parking
- 2 Car Garage, Front Entrance, Garage Door Opener
Mortgage Calculator
Listing courtesy of Better Homes And Gardens Real Estate Main Street Properties.