2133 Eagles Ridge Cv, Cantonment, FL 32533
- $489,000
- 4
- BD
- 2,349
- SqFt




- List Price
- $489,000
- MLS#
- 685613
- Type
- Single Family Residential
- Year Built
- 2019
- City
- Cantonment
- Subdivision
- Sawyers Ridge
- Bedrooms
- 4
- Living Area
- 2,349
- Acres
- 0.26
- Status
- CONTINGENT
Property Description
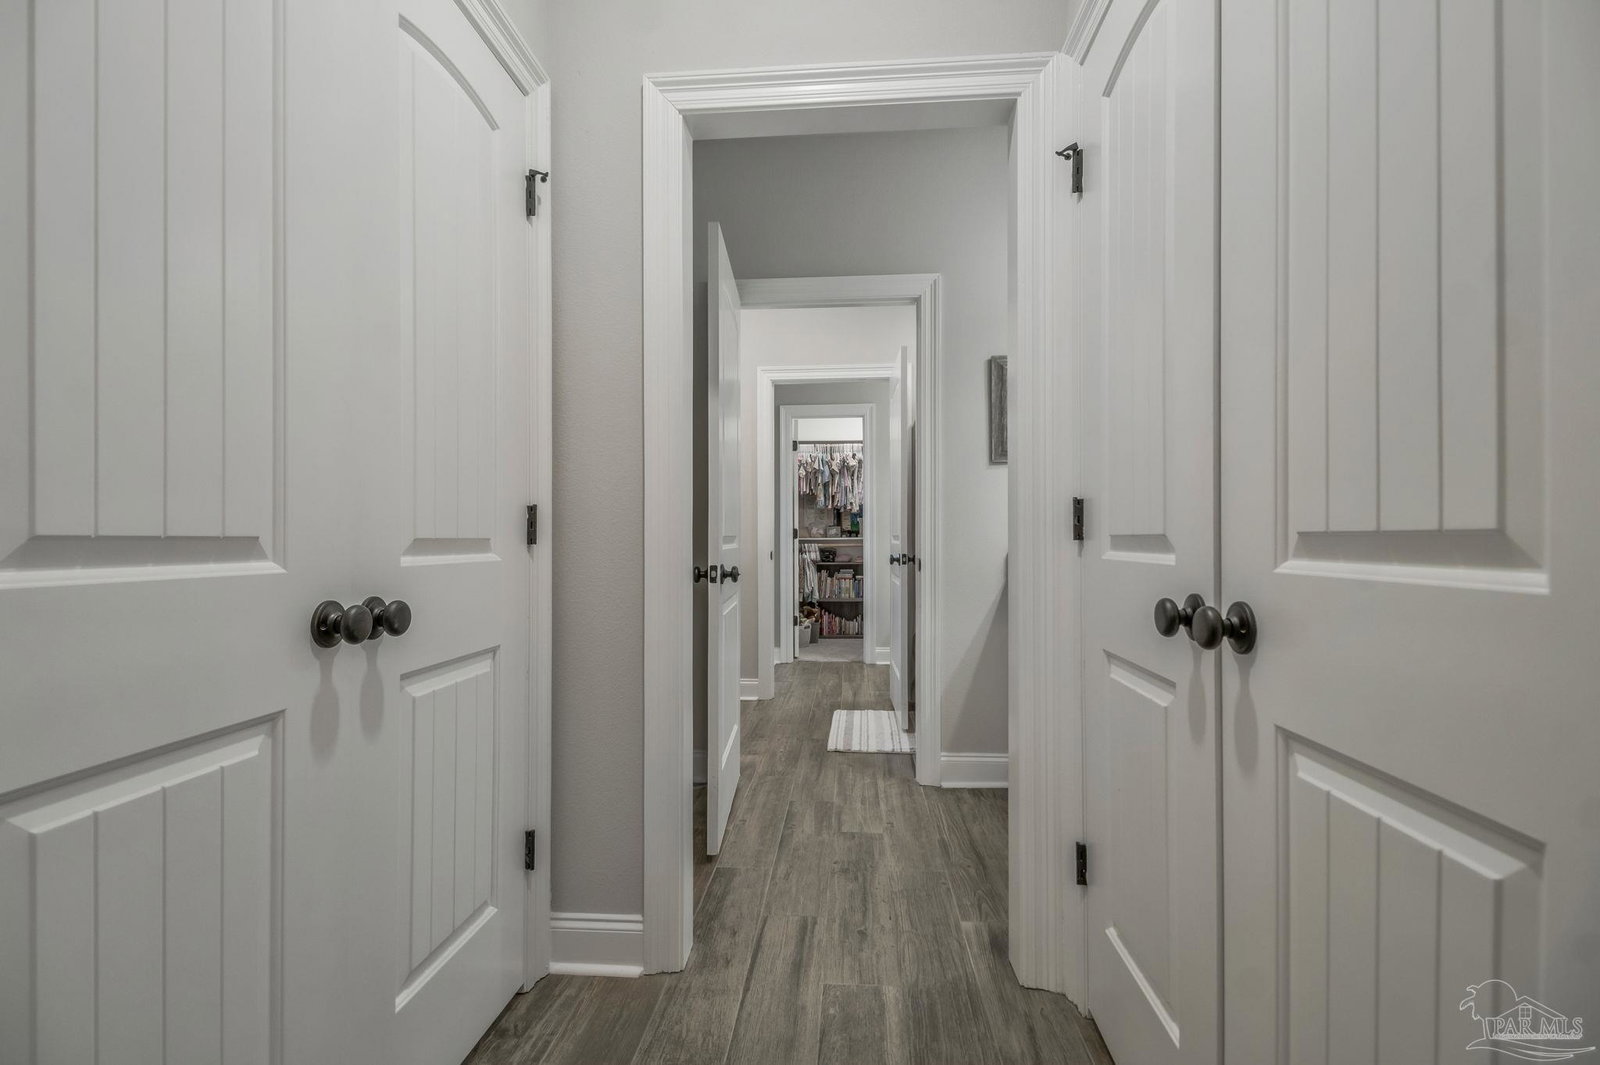
Thoughtfully upgraded and beautifully finished, this 4 bedroom, 3 full bath home offers 2,349 square feet of living space with an open, split-bedroom design that feels both spacious and functional. With a new roof in July 2026, upgraded finishes throughout, and a layout designed for everyday comfort, this home has so much to offer inside and out. The kitchen is truly the heart of the home, featuring a large center island, upgraded cabinetry, quartz countertops, stainless appliance package with gas range, undermount sink, recessed lighting, and a seamless connection to the main living space. The living room is anchored by a gas fireplace with a quartz fireplace profile, adding warmth and an elevated custom touch. The private primary suite is tucked away from the secondary bedrooms and includes a spacious bath with double vanity, quartz countertops, custom tiled shower, separate soaking tub, and walk-in closet. The additional bedrooms are thoughtfully placed throughout the home, offering flexibility for guests, children, office space, or additional living needs. Upgrades and special features include luxury wood-look ceramic tile flooring, quartz countertops throughout, upgraded cabinet and appliance packages, crown molding, recessed lighting, mud room with boot bench/drop zone, gas fireplace, two-car garage, covered rear patio, and a new roof installed in 2026. The exterior features a brick and stucco finish, sod, landscaping, and great curb appeal. Energy-efficient features include Low-E MI windows, radiant barrier roof decking, high-efficiency Carrier HVAC system with central gas heat, and a Rheem tankless gas water heater. With its open layout, split-bedroom design, upgraded finishes, major exterior update, and thoughtful details throughout, this home offers a beautiful blend of comfort, style, and everyday convenience.
/u.realgeeks.media/viewfloridaproperty/Logo.png)
Additional Information
- Style
- Traditional
- High School
- Tate
- Lot Description
- Central Access, Corner Lot, Cul-De-Sac
- Cooling
- Central Air, Ceiling Fan(s)
- Heating
- Natural Gas
- Roof
- Shingle
- Pool Description
- None
- Parking
- 2 Car Garage, Side Entrance
Mortgage Calculator
Listing courtesy of RE/MAX HORIZONS REALTY.