5267 Hawks Nest Dr, Milton, FL 32570
- $325,000
- 4
- BD
- 2,285
- SqFt




- List Price
- $325,000
- MLS#
- 685879
- Type
- Single Family Residential
- Year Built
- 2003
- City
- Milton
- Subdivision
- Hawks Nest
- Bedrooms
- 4
- Living Area
- 2,285
- Acres
- 0.22
- Status
- ACTIVE
Property Description
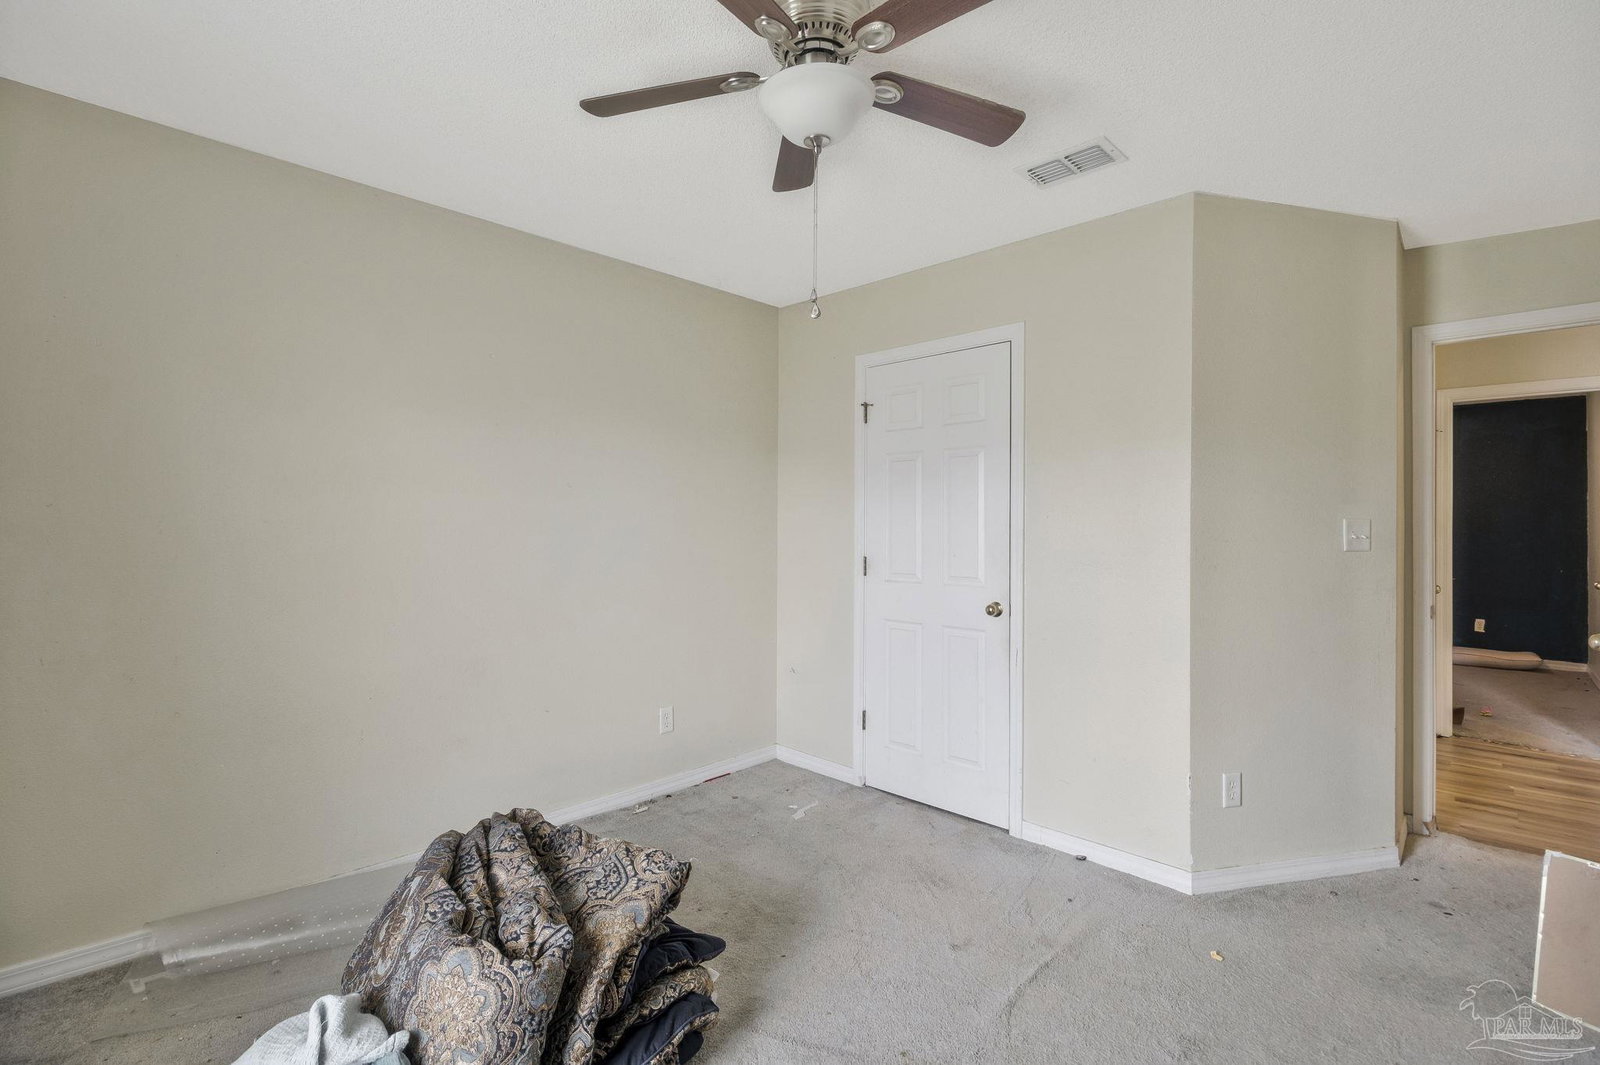
This spacious 4-bedroom, 2-bath home offers 2,285 square feet of living space, a flexible split floor plan, and plenty of room to spread out! Located on a corner lot near the back of the Hawks Nest subdivision, the all-brick home features a large living room with a cathedral ceiling and an open layout connecting the main living spaces. The kitchen includes ample cabinet and counter space, a pantry, and an adjoining breakfast nook surrounded by windows overlooking the backyard. A separate dining room and spacious game room provide even more options for entertaining, working from home, or creating additional living space to fit your needs. The private primary suite features a generously sized bedroom, double vanity, linen storage, and two walk-in closets. Three additional bedrooms and a second full bath are located on the opposite side of the home. Additional features include vinyl plank flooring throughout the main living areas, an oversized laundry room, two-car garage with pull-down attic access, a covered front porch, and a large backyard with plenty of room to enjoy the outdoors. With abundant living space, a versatile layout, and a convenient location, this home has so much to offer. Schedule your private showing today!
/u.realgeeks.media/viewfloridaproperty/Logo.png)
Additional Information
- Style
- Traditional
- High School
- Milton
- Cooling
- Central Air, Ceiling Fan(s)
- Heating
- Central
- Roof
- Shingle, Hip
- Pool Description
- None
- Parking
- 2 Car Garage, Driveway
Mortgage Calculator
Listing courtesy of TEAM SANDY BLANTON REALTY, INC.