2125 Morningside Dr, Pensacola, FL 32503
- $580,000
- 4
- BD
- 2,884
- SqFt




- List Price
- $580,000
- MLS#
- 685895
- Type
- Single Family Residential
- Year Built
- 1969
- City
- Pensacola
- Subdivision
- Cordova Park
- Bedrooms
- 4
- Living Area
- 2,884
- Acres
- 0.31
- Status
- CONTINGENT
Property Description
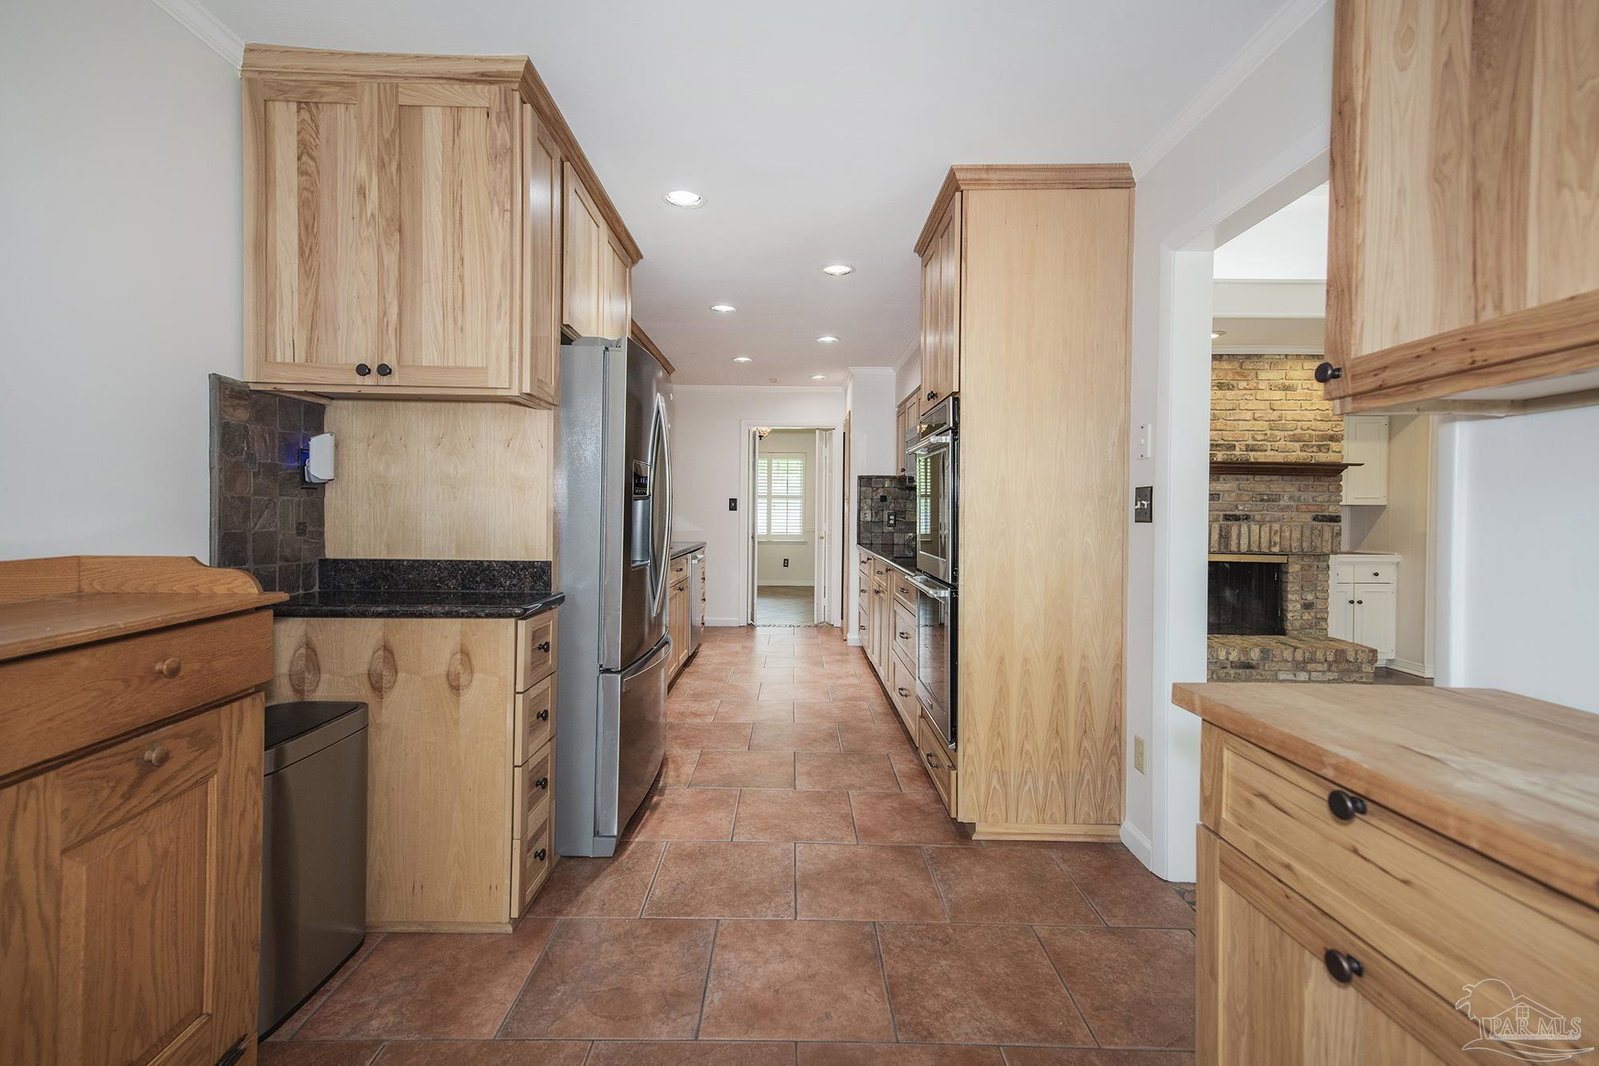
Welcome to this beautifully maintained 4-bedroom, 3-bath brick home in the delightful Cordova Park neighborhood, ideally located just moments from the neighborhood elementary school and only minutes from Pensacola International Airport, shopping, dining, medical facilities, and other everyday conveniences. Designed with flexibility in mind, the thoughtfully arranged floor plan includes a spacious bonus room adjacent to the kitchen and third full bath, offering excellent potential for a variety of uses such as a media room, home office, hobby space, multigenerational needs or additional living area. This versatile space complements the four bedrooms located in a separate wing of the home. Inside, you'll find wood and tile flooring throughout—no carpet. A covered front porch welcomes you into bright living and dining areas, while the inviting family room features a cathedral-beamed ceiling, fireplace, and French doors opening to a pergola-covered patio overlooking the lushly landscaped private backyard. The kitchen, remodeled in 2018, offers quality wood cabinetry with custom built-ins, double ovens, induction cooktop, and a cheerful breakfast nook. Fresh interior paint enhances the home's move-in-ready appeal, and all three bathrooms were remodeled in 2022. The primary suite features a private bath with double closets, and its own individual mini-split HVAC system for personalized comfort. Additional improvements include a Rinnai tankless gas water heater (2017), replacement windows (2011), replaced interior doors, and a new roof over both the home and rear-entry double carport (2021). Lovely white wooden shutters grace most of the rooms in the home. Outside, enjoy a beautifully landscaped backyard including a patio area for al fresco dining, a rear-entry double carport, and a detached brick workshop offering additional storage or workspace. Washer and dryer (purchased in 2023) can convey in "As Is" condition
/u.realgeeks.media/viewfloridaproperty/Logo.png)
Additional Information
- Style
- Traditional
- High School
- Washington
- Lot Description
- Central Access, Interior Lot
- Interior Features
- Storage, Baseboards, Ceiling Fan(s), High Speed Internet, Recessed Lighting, Vaulted Ceiling(s), Bonus Room, Game Room, Gym/Workout Room, Media Room
- Cooling
- Central Air, Wall/Window Unit(s)
- Heating
- Central, Fireplace(s)
- Exterior Features
- Sprinkler
- Roof
- Shingle
- Pool Description
- None
- Parking
- 2 Car Carport, Detached, Rear Entrance
Mortgage Calculator
Listing courtesy of Connell & Company Realty Inc..