4639 Smokey Rd, Gulf Breeze, FL 32563
- $1,249,000
- 3
- BD
- 2,582
- SqFt


- List Price
- $1,249,000
- MLS#
- 686203
- Type
- Single Family Residential
- Year Built
- 2006
- City
- Gulf Breeze
- Subdivision
- Soundside Resub
- Bedrooms
- 3
- Half-baths
- 1
- Living Area
- 2,582
- Acres
- 0.39
- Status
- ACTIVE
Property Description
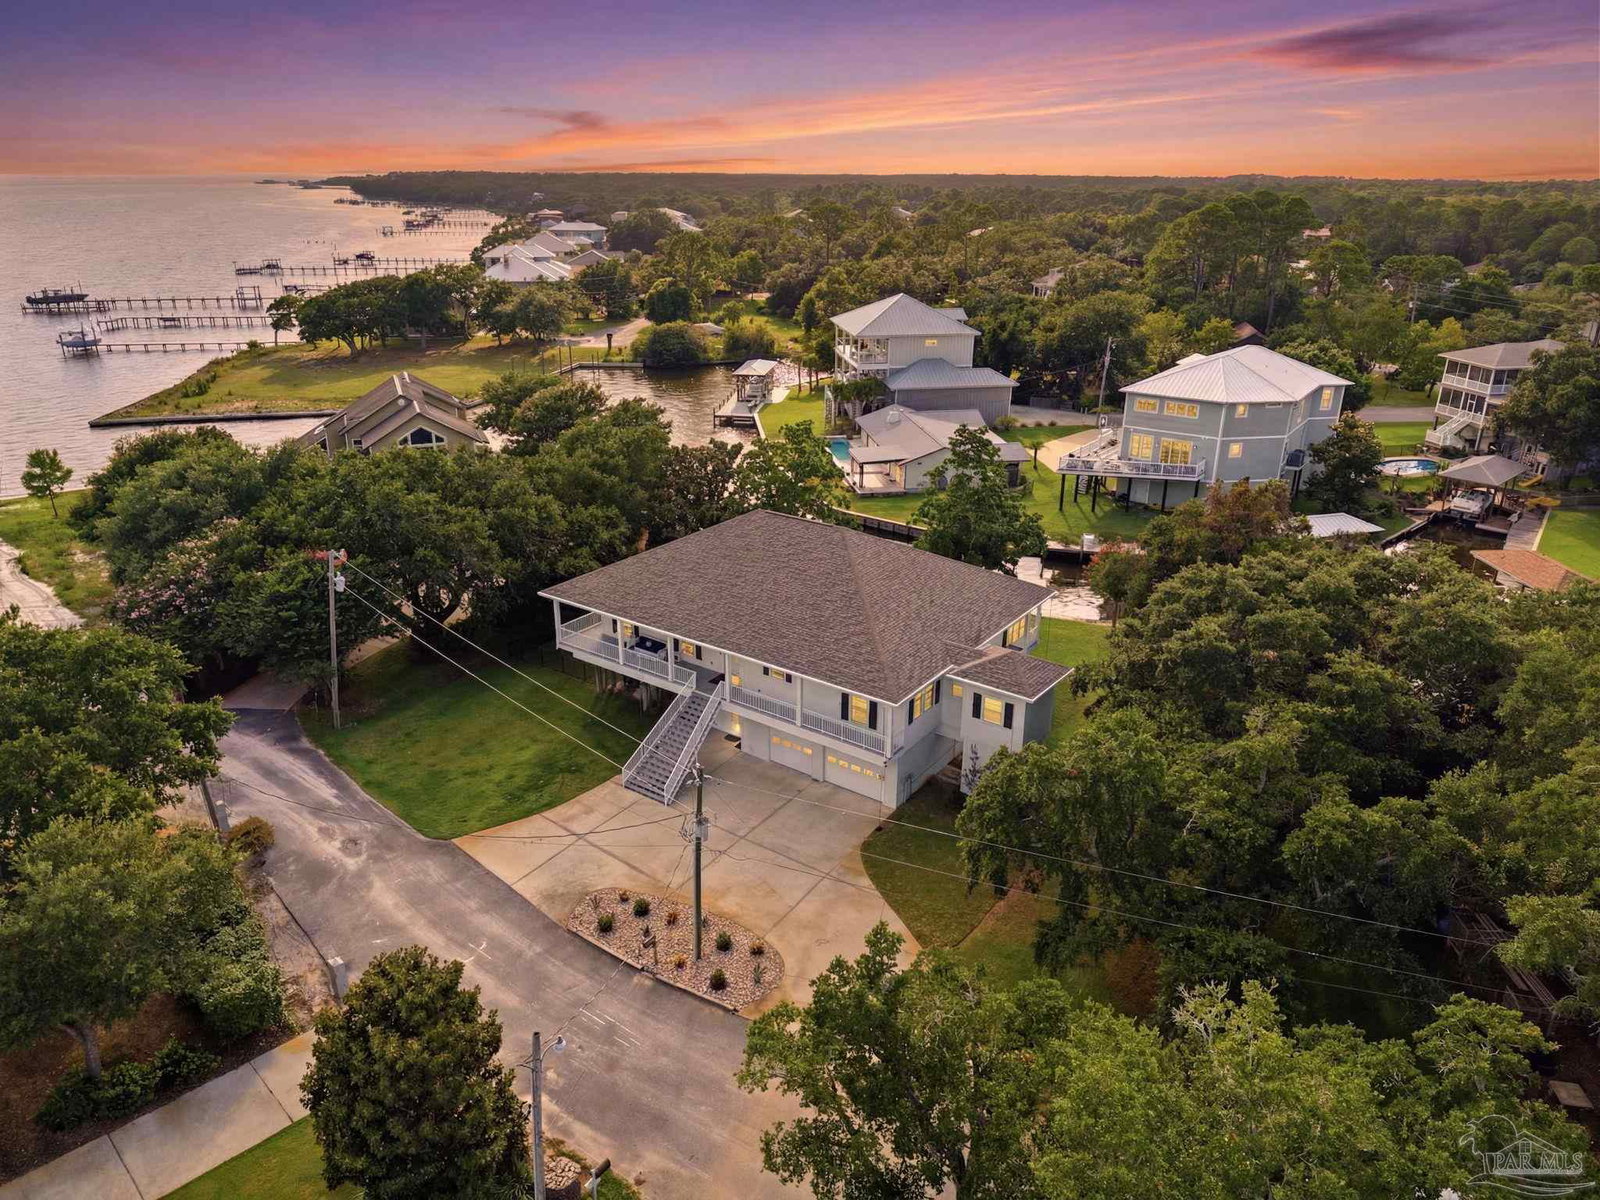
Perfectly positioned at the end of a quiet cul-de-sac and framed by mature oak trees, this exceptional waterfront home offers approximately 125 feet of deep-water bayou frontage, beautiful Santa Rosa Sound views, and convenient boating access. Blending privacy, comfort, and coastal-inspired updates, this property offers a truly distinctive waterfront lifestyle. The entire main living area is conveniently situated on one level and is accessible by either the residential elevator or staircase. Expansive windows fill the home with natural light while framing beautiful water views throughout the main living areas. The open floor plan seamlessly connects the living, dining, and kitchen spaces. The kitchen features custom cabinetry, granite countertops, stainless steel appliances, and bar-height seating. The private owner's suite offers water views, a customized walk-in closet with built-ins, dual vanities, an oversized tiled walk-in shower, and an adjoining flex space ideal for a home office, reading room, or private retreat. Two additional bedrooms share a full bath. The oversized laundry room features white cabinetry, a utility sink, wine refrigerator, and additional storage. Outdoor living truly shines with wraparound Trex decking spanning three sides of the home, a large screened porch, and a spacious ground-level covered entertaining area. A 2024 Bullfrog Spa conveys with the property. Boating enthusiasts will appreciate the private covered boat lift, deep-water access, and quick access to Santa Rosa Sound. The oversized four-car garage, circular driveway, attached storage area, central vacuum system, spray foam insulation, Pella windows, and low-maintenance exterior finishes complete this exceptional waterfront home.
/u.realgeeks.media/viewfloridaproperty/Logo.png)
Additional Information
- Style
- Traditional
- High School
- Soundside High School
- Lot Description
- Cul-De-Sac
- Interior Features
- Storage, Baseboards, Elevator, High Speed Internet, Recessed Lighting, Central Vacuum
- Cooling
- Multi Units, Central Air, Ceiling Fan(s)
- Heating
- Multi Units, Central
- Exterior Features
- Balcony, Sprinkler, Rain Gutters
- Waterfront Type
- Bayou, Waterfront, Block/Seawall, Boat Lift
- Roof
- Shingle
- Pool Description
- None
- Parking
- 4 or More Car Garage, Circular Driveway, Front Entrance, Oversized, Garage Door Opener
Mortgage Calculator
Listing courtesy of KELLER WILLIAMS REALTY EMERALD COAST WEST BRANCH.