124 Hilltop Dr, Santa Rosa Beach, FL 32459
- $4,499,000
- 7
- BD
- 8
- BA
- 5,100
- SqFt




- List Price
- $4,499,000
- Price Change
- ▼ $89,000 1780955335
- MLS#
- 986086
- Type
- Single Family Residential
- Year Built
- 2020
- City
- Santa Rosa Beach
- Subdivision
- Beach Highlands
- Bedrooms
- 7
- Bathrooms
- 8
- Half-baths
- 2
- Living Area
- 5,100
- Acres
- 0.22
- Status
- ACTIVE
Property Description
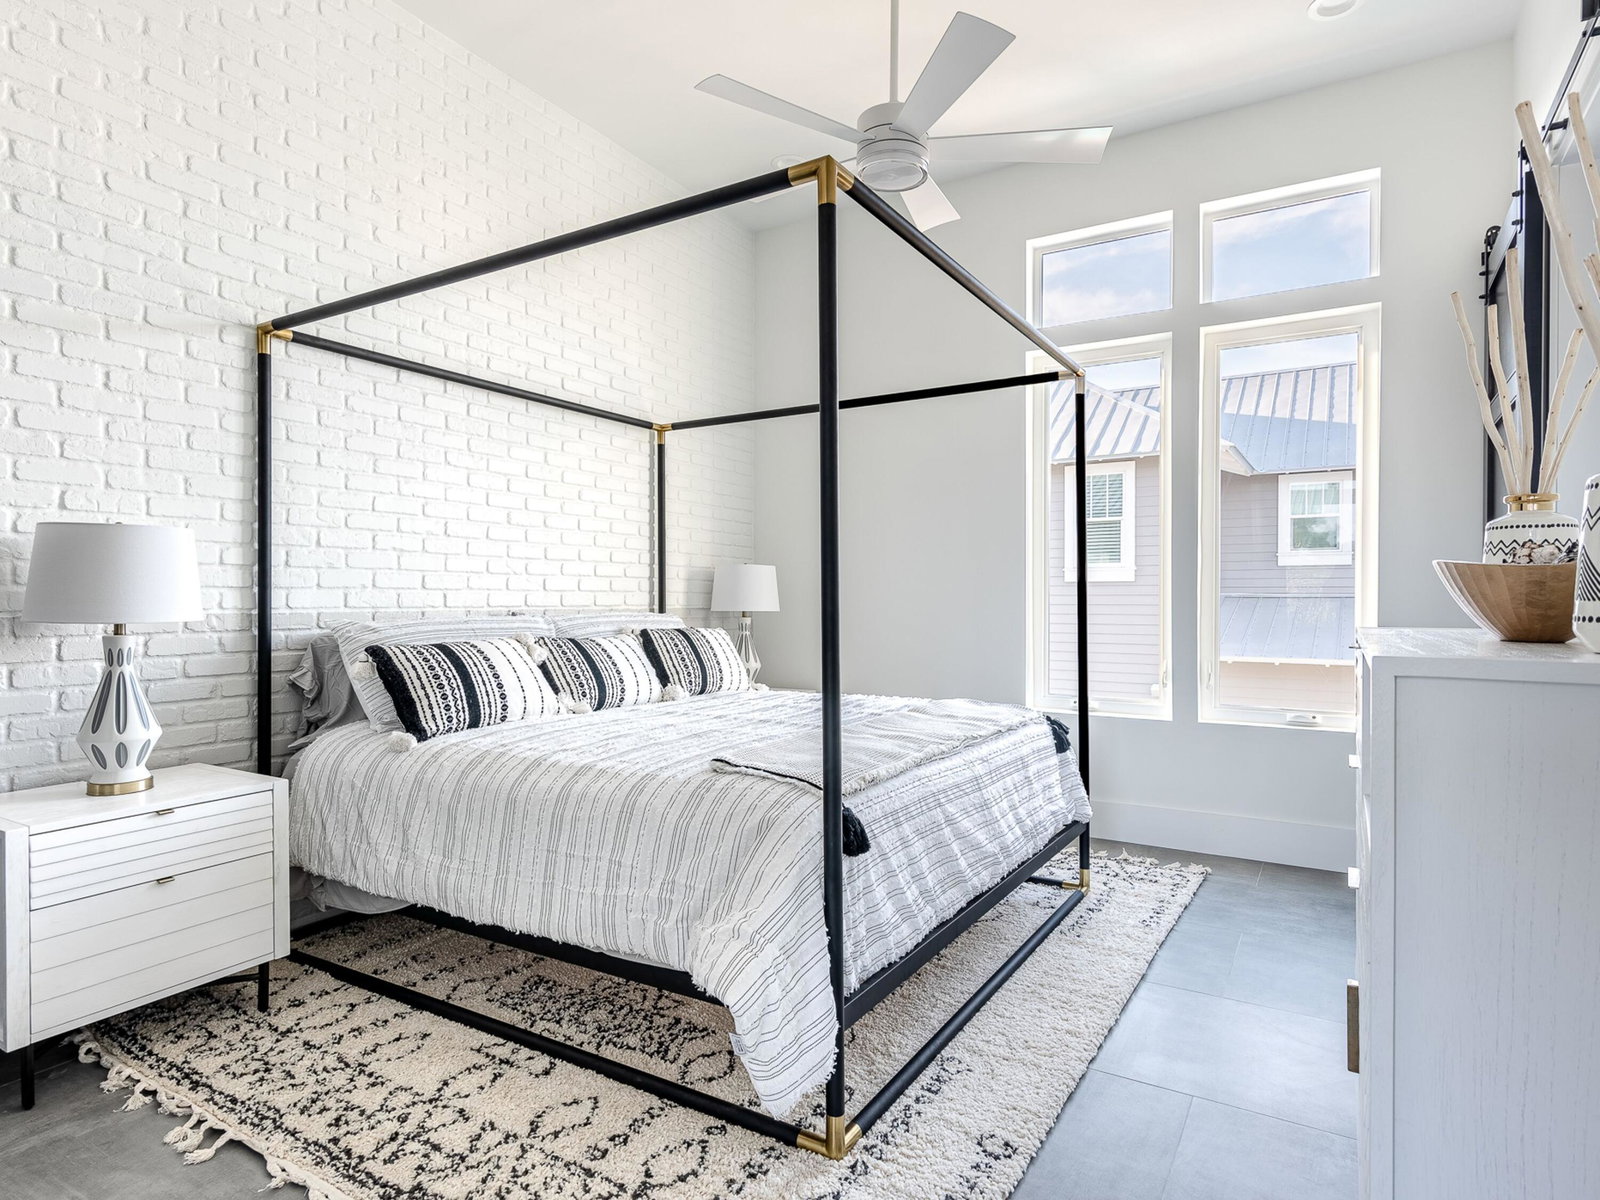
This iconic Dune Allen residence is equal parts private coastal retreat and enviable vacation destination. The home blends architectural artistry with professionally designed interiors to create a modern masterpiece that balances rustic warmth with contemporary style. Inside, a lavish kitchen with Wolf appliances and a 12-ft. Luke Langford dining table anchors the open floor plan, while a dramatic concrete fireplace adds character to the living space. Large windows flood every corner with natural light and frame tranquil views. Five suites, two bunk rooms, two laundry rooms, and multiple common areas make the home ideal for large family gatherings or group getaways. Step outside to a private courtyard where the pool and spa are enhanced by fountains, a sun shelf, and swim-up seating. Porches on every level invite moments of relaxation, from a grilling porch off the kitchen to a cozy sleeping porch with fireplace. The watchtower lounge crowns the home with sweeping panoramas. A two-car garage with climate-controlled storage adds convenience for long stays. Perfect for entertaining or unwinding, this home also shines as a vacation rental, sleeping up to 22 guests. The outdoor oasis features a summer kitchen with built-in grill, poolside smart TV, mini fridge, table tennis, spa and a pool with optional heater. Just a two-minute stroll to the beach, owners and guests alike will enjoy parking, services, and easy access to the best of 30A. Just steps away, the Dune Allen beach access offers over 220 feet of pristine beachfront with restrooms for convenience and a lifeguard station for added peace of mind.
/u.realgeeks.media/viewfloridaproperty/Logo.png)
Additional Information
- Style
- Contemporary
- High School
- South Walton
- Interior Features
- Breakfast Area, Beamed Ceilings, Vaulted/Cathedral Ceilings, Tray Ceiling(s), Fireplace(s), Fireplace(s), Kitchen Island, Recessed Lighting, Lock Out, Pantry, Washer Hookup, Bar-Wet, Natural Woodwork
- Cooling
- Ceiling Fan(s)
- Heating
- Natural Gas
- Exterior Features
- Hot Tub, Outdoor Shower, Outdoor Kitchen
- Roof
- Metal
Mortgage Calculator
Listing courtesy of Scenic Sotheby's International Realty.
Vendor Member Number : 28166