190 Meadowbrook Ln, Defuniak Springs, FL 32435
- $425,000
- 3
- BD
- 3
- BA
- 2,261
- SqFt




- List Price
- $425,000
- Price Change
- ▼ $40,000 1787018816
- MLS#
- 998996
- Type
- Single Family Residential
- Year Built
- 1958
- City
- Defuniak Springs
- Subdivision
- Metes & Bounds
- Bedrooms
- 3
- Bathrooms
- 3
- Half-baths
- 1
- Living Area
- 2,261
- Acres
- 7.20
- Status
- ACTIVE
Property Description
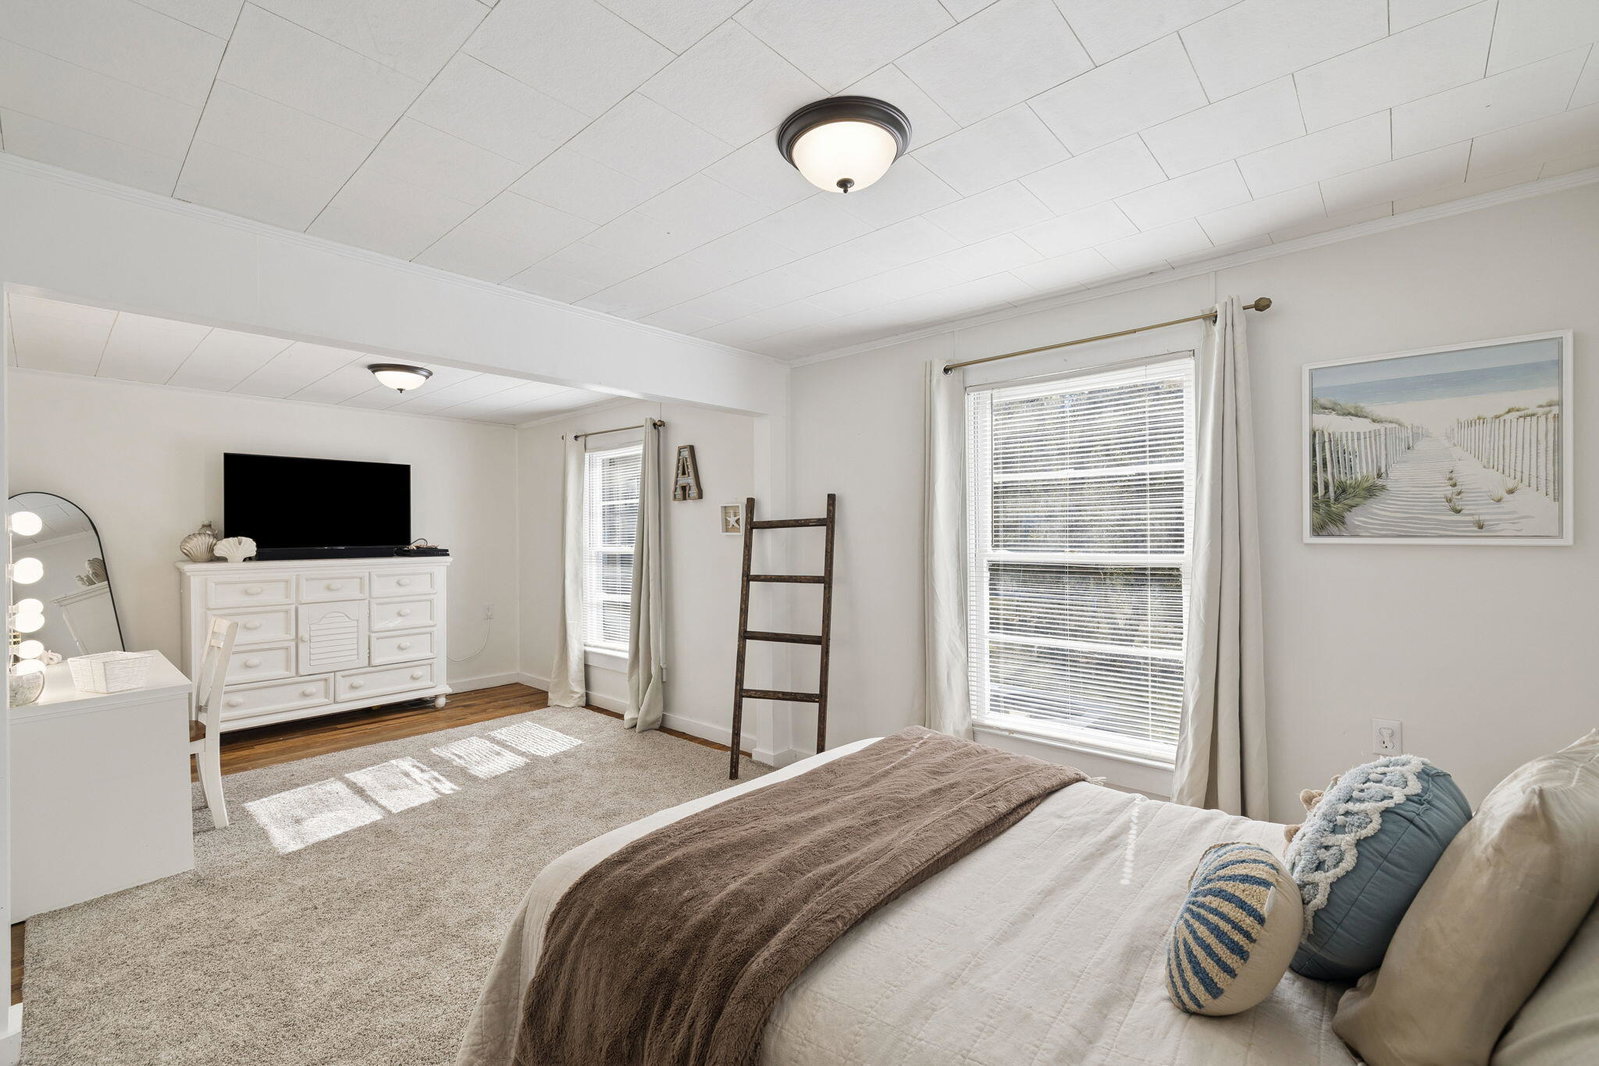
*$10,000 seller concession offered with a full price offer* Welcome home to charm, space, and a touch of nature just 2 blocks from the beauty of Lake DeFuniak! This 3 bedroom, 2.5 bath home offers oversized bedrooms and a thoughtfully designed layout with both comfort and functionality in mind. It is located on approximately 7.2 acres with a creek running through. The spacious primary suite features brand-new carpet, direct access to a private back deck through sliding glass doors, and a beautifully updated ensuite with a custom walk-in shower and double vanity. An added bonus: the large laundry room is conveniently located right inside the primary walk-in closet. Throughout the home, you'll find a blend of character and updates, including original hardwood flooring in select rooms and a welcoming formal dining area complete with a wood-burning fireplace (currently capped, but full of potential). The kitchen is well-equipped with real wood cabinetry, stainless steel appliances, a double oven, and a breakfast bar. There is also a large pantry/storage area. Off the double carport you will find the half bath, a storage room and another space currently being used as a home office. Enjoy the outdoors with frequent deer sightings, a brick-paver patio, a creek flowing through the property and a large two-story barn perfect for storage, hobbies, or future possibilities. This home is situated perfectly if you are one to enjoy your own quiet space with plenty of room to roam and also be close to town. It's a short distance to Lake DeFuniak as well as DeFuniak Springs Main Street Downtown area for dining and shopping options, among more! This home has been beautifully maintained and updated. Contact your favorite realtor to schedule a showing. Appointment only.
/u.realgeeks.media/viewfloridaproperty/Logo.png)
Additional Information
- Style
- Ranch
- High School
- Walton
- Interior Features
- Breakfast Area, Recessed Lighting, Pantry, Shelving, Wainscoting, Washer Hookup
- Cooling
- Central Air, Ceiling Fan(s)
- Heating
- Central
- Exterior Features
- Rain Gutters
- Roof
- Metal
Mortgage Calculator
Listing courtesy of APC Real Estate Group LLC.
Vendor Member Number : 28166